
Open House Sun, Sep 20th 02:00 PM - 04:00 PM

Address
1354 W Overlake Ct, Eagle, ID
Price
$ 975,000
Property Attributes
- ID#99000979
- TypeSingle Family
- Listing Status New
- CountyAda
- CityEagle
- NeighborhoodBanbury Meadows
- Zip83616
- Style
- Year Built2004
- Taxes$ 3110
- Price$ 975,000
- Bedrooms5
- Full Bathrooms3
- Half Bathrooms0
- Sqr Footage3026
- Lot Size0.281 Acres
Data Source:
Intermountain MLS (IMLS)
Property Description
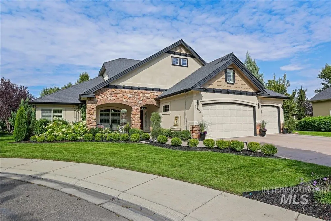
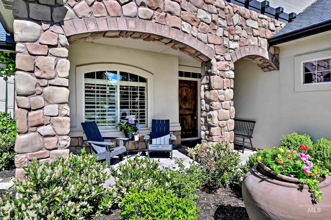
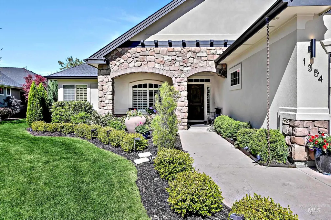
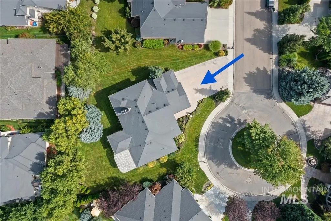
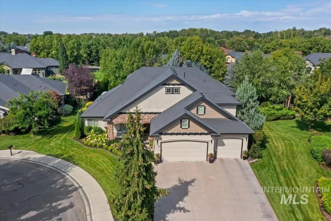
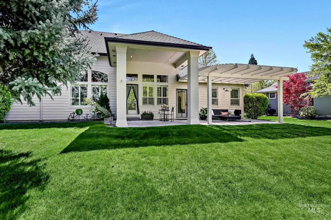
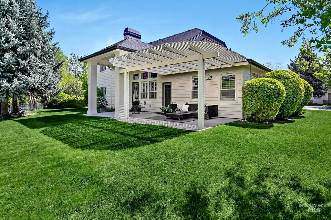
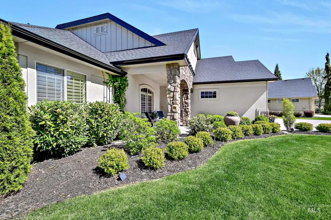
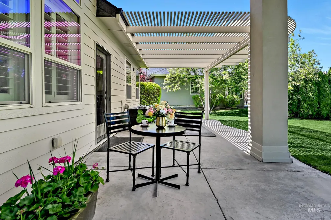
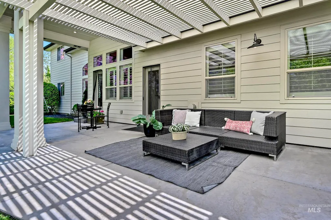
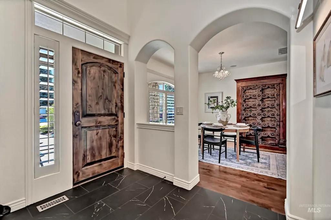
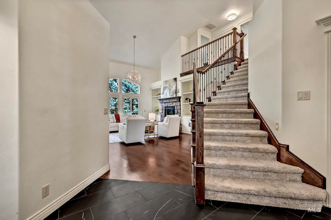
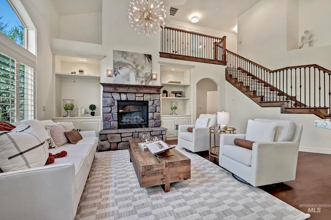
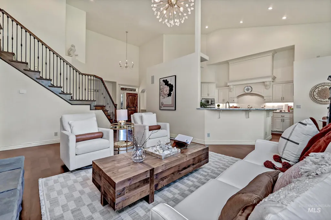
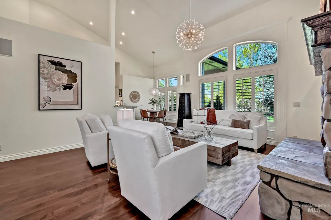
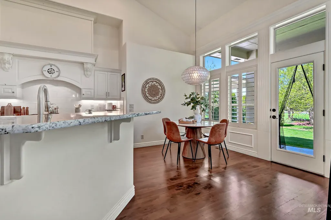
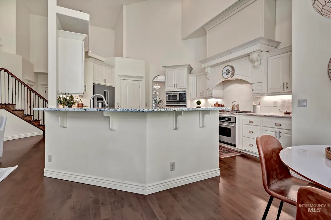
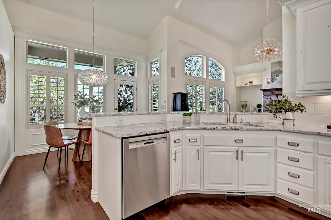
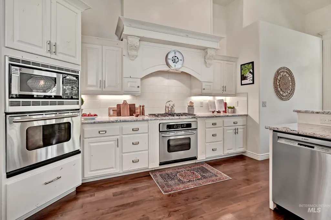
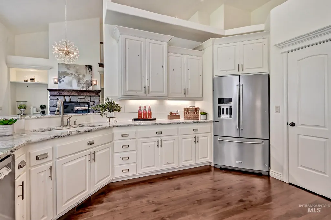
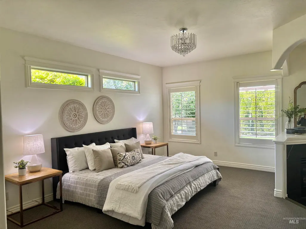
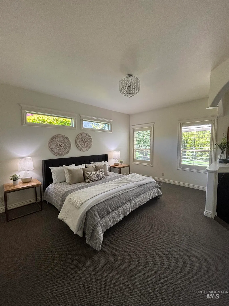
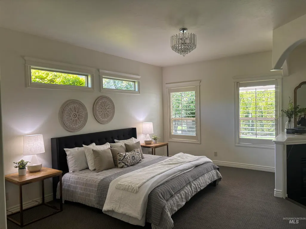
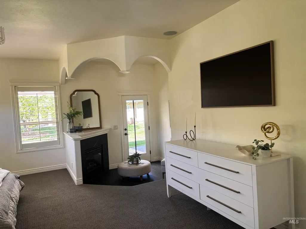
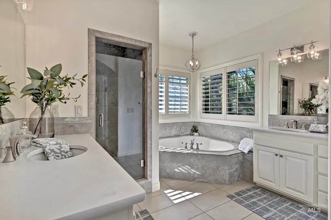
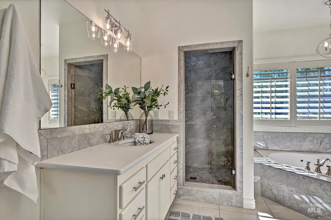
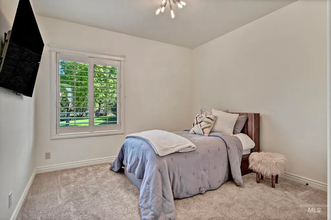
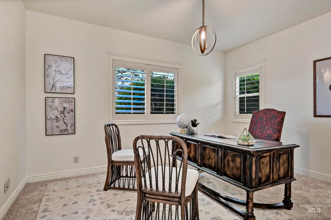
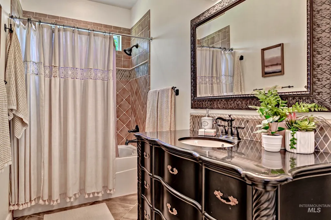
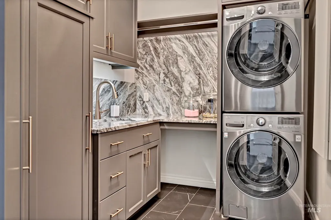
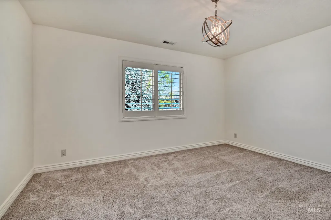
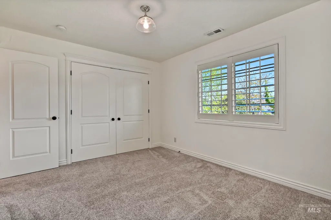
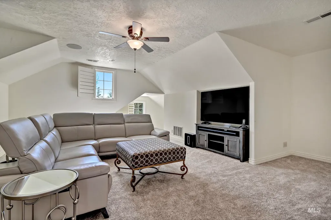
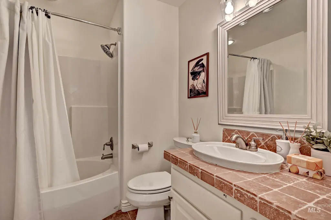
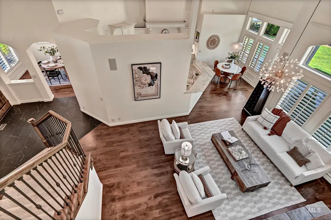
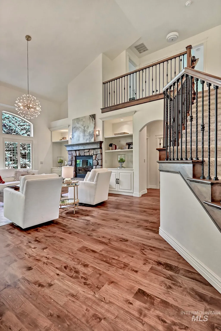
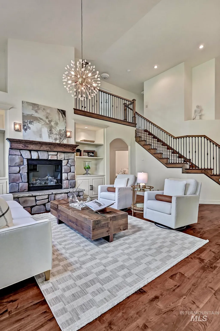
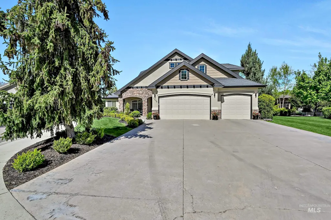
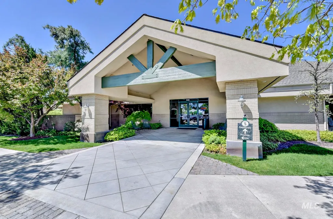
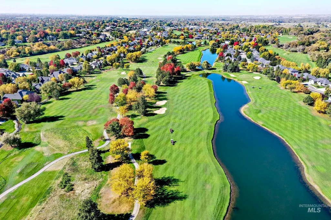
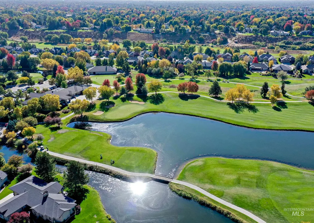
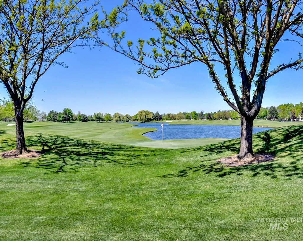
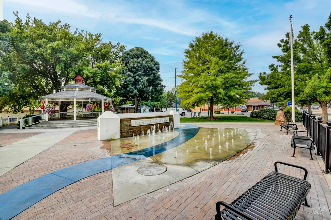
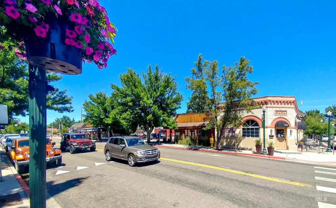
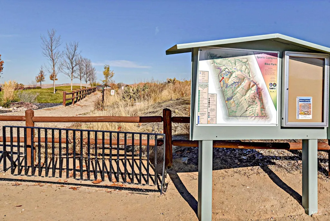
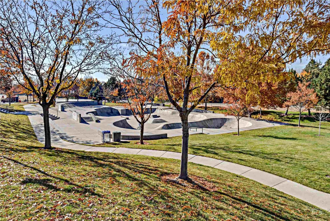
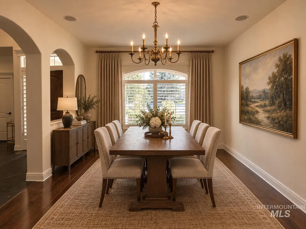
Stunning two-story home tucked away on Overlake Court in the sought-after Banbury Meadows golf course community! A brand new roof has just been installed offering peace of mind for the next owner. Set back from the street with a long driveway, this residence offers a wonderful sense of elegance and privacy. Enjoy a spacious yard and unbeatable walkability to the Banbury clubhouse, golf course, and miles of Boise River Greenbelt trails. Conveniently located in Eagle next to top restaurants, a movie theater, parks, and excellent schools. Step inside to a dramatic great room with soaring two-story ceilings, abundant natural light, elegant plantation shutters, and an integrated Sonos sound system. The spacious kitchen features freshly painted cabinetry for a like-new look and feel along with stunning granite counters, two ovens, gas cooktop, and nice pantry. The main level hosts 3 bedrooms including a luxurious primary suite with designer finishes, a cozy fireplace, and direct access to the covered patio. Upstairs, you'll find 2 more generous bedrooms, a full bath, and an expansive bonus room—offering incredible multi-generational versatility ideal for exercise, crafts, playroom, or movie night. Complete with a large garage, and a flexible front room perfect for dining, music room, or office space. Manicured, meticulously maintained, and move-in ready!
| Elementary School | Middle School | High School |
|---|---|---|
| Andrus Elementary School | Eagle Middle Middle School | Eagle High School |
| Price History | |
|---|---|
| 9/16/2026 | Listed $975,000 |
General Features
| Heating | Forced Air |
|---|---|
| Cooling | Central Air |
| Utilities | Sewer Connected |
| Roof | Composition |
| Appliances | Gas Water Heater |
| HOA Fee | 500 |
| Garage Spaces | 3 |
| Patio/Porch Features | Covered Patio/Deck |
| Construction Materials | Stone |
| Year Built | 2004 |
| Levels | Two |
| Property Subtype | Single Family Residence |
| Tax Year | 2025 |
| Current Use | Single Family |
| Ownership | Fee Simple,Fractional Ownership: No |
| Assoc Fee Paid Per | Annually |
| County | Ada |
| Property Type | Residential |
| HOA | true |
| Attached Garage | true |
| Subdivision Name | Banbury Meadows |
| Garage Y/N | true |
| Status | New |
| Directions | Eagle Rd, W on Colchester Dr, S on Overlake Ct |
| ModificationTimestamp | 2026-09-16T17:47:11.700Z |
| High School | Eagle |
| City | Eagle |
| High School District | West Ada School District |
| Zoning Description | City of Eagle - R-2/P |
| Lot Size Units | Acres |
| Lot Size Square Feet | 12240.36 |
| Carport Y/N | false |
| Listing Terms | Cash |
| Elementary School | Andrus |
| Land Lease Y/N | false |
| Tax Annual Amount | 3110.46 |
| Middle/Junior High School | Eagle Middle |
| Virtual Tour | https://www.tourfactory.com/idxr3241934 |
| Building Area Units | Square Feet |
| Primary Bedroom Level | Main |
| Living Area Units | Square Feet |
| Standard Status | Active |
| Middle/Junior School District | West Ada School District |
| Elementary School District | West Ada School District |
| Virtual Tour | https://www.tourfactory.com/3241934 |
| Legal Description | LOT 18 BLK 29 BANBURY MEADOWS SUB NO 03 #0655-S |
| LeasableAreaUnits | Square Feet |
| Freehold | IDX |
Interior Features
| Interior Amenities | Bath-Master |
|---|---|
| Flooring | Hardwood |
| Total Fireplaces | 2 |
| Fireplace Features | Two |
| Kitchen Level | Main |
| Air Conditioning Y/N | true |
| Heating Y/N | true |
| Fireplace Y/N | true |
| Above Grade Finished Area | 3026 |
| Total Bedrooms | 5 |
| Main Level Bedrooms | 3 |
| Main Level Bathrooms | 2 |
| Below Grade Finished Area Unit Type | Square Feet |
| LivingAreaSource | Public Records |
| Below Grade Finished Area Source | Public Records |
| Above Grade Finished Area Source | Public Records |
| Above Grade Finished Area Unit Type | Square Feet |
| Total Baths | 3 |
| Kitchen Area | 182 |
| Kitchen Length | 13 |
| Kitchen Width | 14 |
| Primary on Main | 121 |
| Second Bedroom Length | 11 |
| Second Bedroom Width | 11 |
| Bedroom 3 Area | 168 |
| Bedroom 3 Length | 12 |
| Bedroom 3 Width | 14 |
| Bedroom 4 Area | 154 |
| Bedroom 4 Length | 14 |
| Bedroom 4 Width | 11 |
| Dining Room Area | 12 |
| Dining Room Width | 12 |
| Primary Bedroom Area | 352 |
| Primary Bedroom Length | 16 |
| Primary Bedroom Width | 22 |
| Dining Room Level | Main |
| Dining Room Area | 144 |
| Bedroom 5 Width | 14 |
| Bedroom 5 Level | Upper |
| Bedroom 5 Length | 10 |
| Bedroom 5 Area | 140 |
| Bedroom 4 Level | Upper |
| Bedroom 3 Level | Main |
| Second Bedroom Level | Main |
Exterior Features
| Parking Features | Attached |
|---|---|
| Lot Features | 10000 SF - .49 AC |
| Water Source | City Service |
| Total Parking | 3 |
| Lot Size Area | 0.281 |
| Building Area Total | 3026 |
| Lot Dimensions | 124x114 |
| Lot Size Acres | 0.281 |
| Road Surface Type | Paved |
| Covered Spaces | 3 |
| Road Frontage Type | Public Road |
Amenities
- Foreclosure
- Views
- Short Sale
- New Construction
- Adult 55+
- Lease To Own
- No HOA Fees
- Furnished
- Primary On Main
- Air Conditioning
- Seller Finance
- Green
- Fixer Upper
- Horse
- Golf
- Fireplace
- Deck
- Garage
- Basement
- Pool
Property vs Single Family Average in 83616
Price
Taxes
Year Built

 Spokane Association of REALTORS® All information deemed reliable but not guaranteed. All properties are subject to prior sale, change or withdrawal. Neither listing broker(s) or information provider(s) shall be responsible for any typographical errors, misinformation, misprints and shall be held totally harmless. Listing(s) information is provided for consumer's personal, non-commercial use and may not be used for any purpose other than to identify prospective properties consumers may be interested in purchasing. The data relating to real estate for sale on this website comes in part from the Internet Data Exchange program of the Multiple Listing Service. Real estate listings held by brokerage firms other than Silvercreek Realty Group - North Idaho may be marked with the Internet Data Exchange logo and detailed information about those properties will include the name of the listing broker(s) when required by the MLS. Copyright ©2026 All rights reserved.
Last Updated: September 17, 2026 2:03 AM UTC
Spokane Association of REALTORS® All information deemed reliable but not guaranteed. All properties are subject to prior sale, change or withdrawal. Neither listing broker(s) or information provider(s) shall be responsible for any typographical errors, misinformation, misprints and shall be held totally harmless. Listing(s) information is provided for consumer's personal, non-commercial use and may not be used for any purpose other than to identify prospective properties consumers may be interested in purchasing. The data relating to real estate for sale on this website comes in part from the Internet Data Exchange program of the Multiple Listing Service. Real estate listings held by brokerage firms other than Silvercreek Realty Group - North Idaho may be marked with the Internet Data Exchange logo and detailed information about those properties will include the name of the listing broker(s) when required by the MLS. Copyright ©2026 All rights reserved.
Last Updated: September 17, 2026 2:03 AM UTC
 All information is subject to change, is deemed reliable but is not guaranteed, and should be independently verified.The information being provided is for consumers' personal, non-commercial use and may not be used for any otherpurpose other than to identify prospective properties consumers may be interested in purchasing. Copyright ® 2026, Montana Regional Multiple Listing Service, Inc. (MRMLS) and FBS. All Rights Reserved.
 Coeur d'AleneAssociation of REALTORS® All information deemed reliable but not guaranteed. All properties are subject to prior sale, change or withdrawal. Neither listing broker(s) or information provider(s) shall be responsible for any typographical errors, misinformation, misprints and shall be held totally harmless. Listing(s) information is provided for consumer's personal, non-commercial use and may not be used for any purpose other than to identify prospective properties consumers may be

