
Address
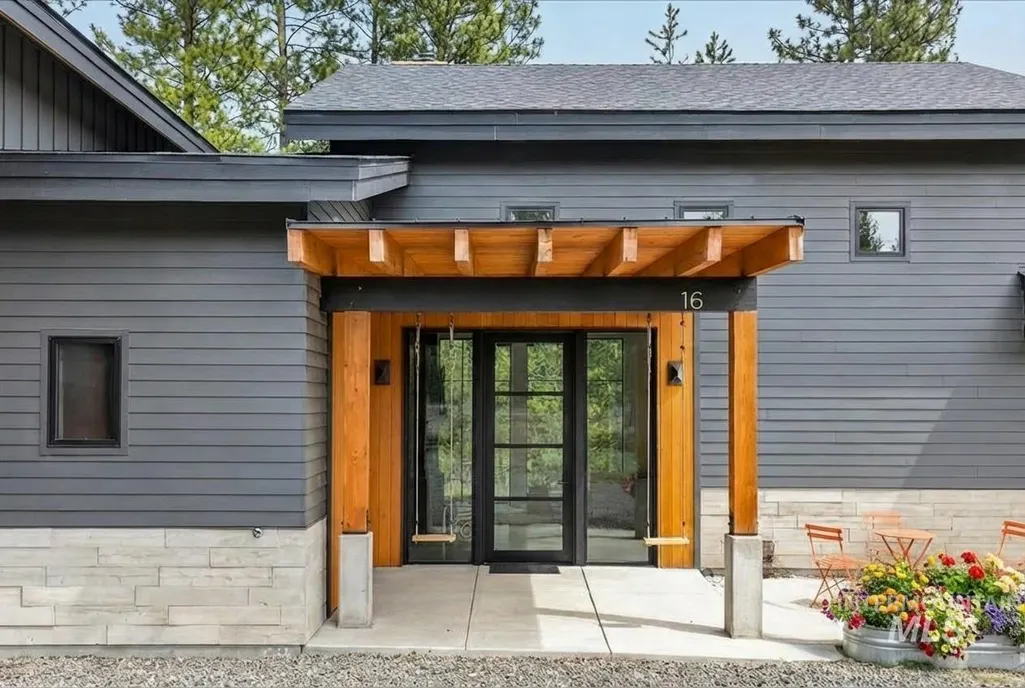
16 Lost River Dr, McCall, ID
Price
$ 1,498,000
Property Attributes
- ID#98999657
- TypeSingle Family
- Listing Status Active
- CountyValley
- CityMcCall
- NeighborhoodBlackhawk Ranch
- Zip83638
- Style
- Year Built2022
- Taxes$ 2452
- Price$ 1,498,000
- Bedrooms4
- Full Bathrooms4
- Half Bathrooms0
- Sqr Footage3600
- Lot Size1.21 Acres
Data Source:
Intermountain MLS (IMLS)
Property Description
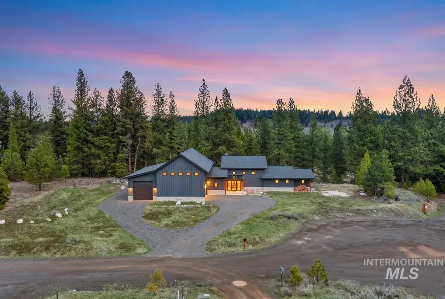
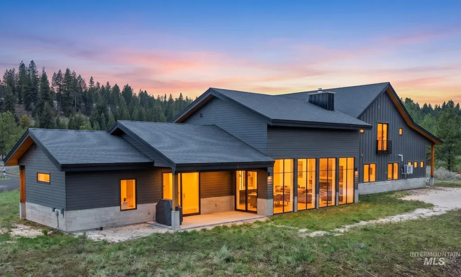
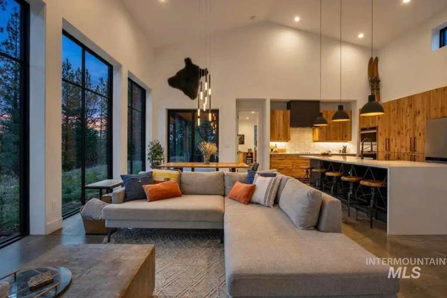
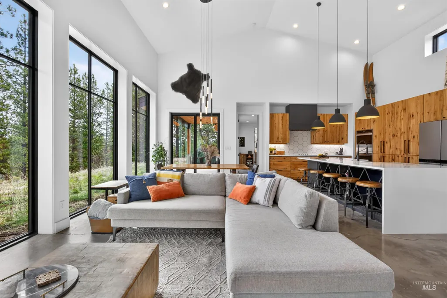
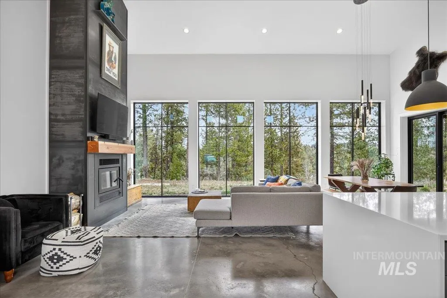
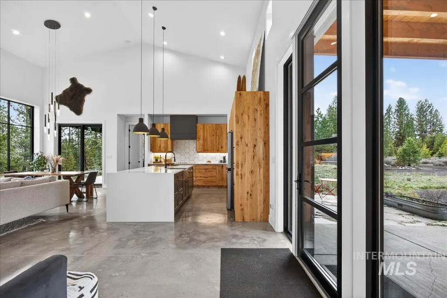
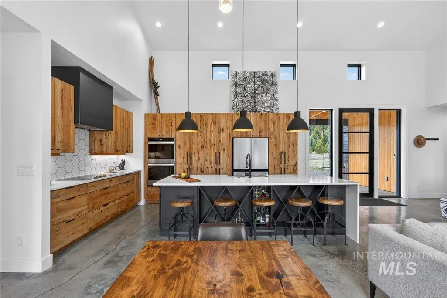
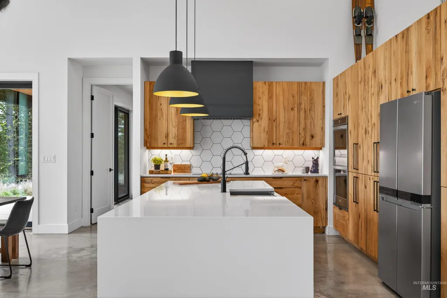
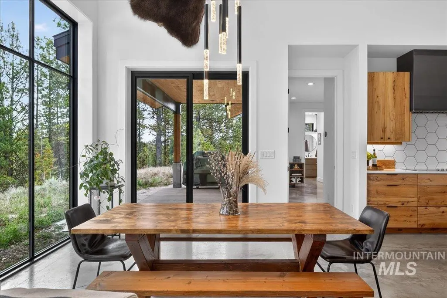
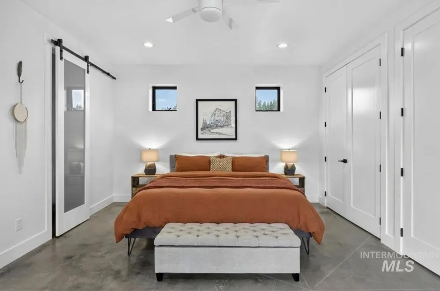
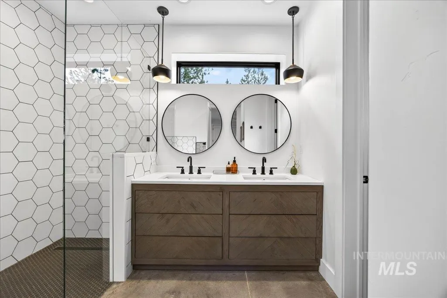
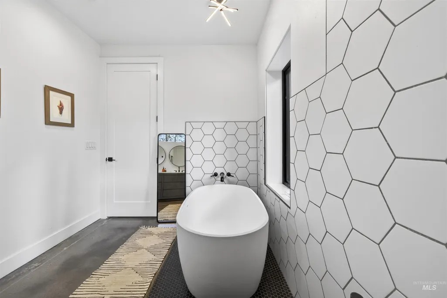
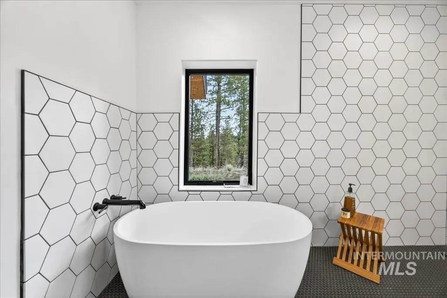
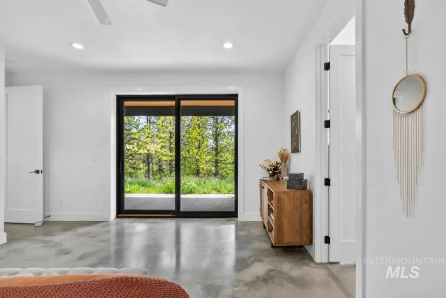
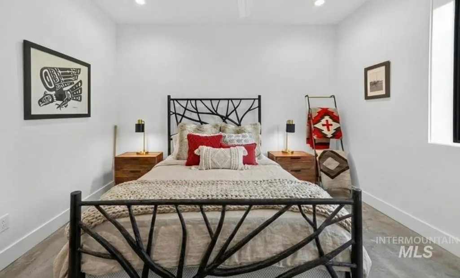
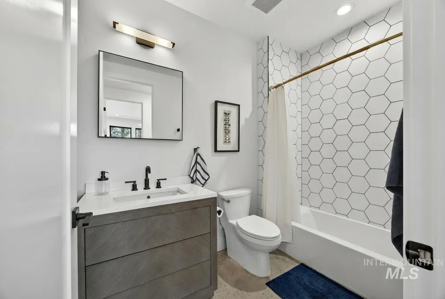
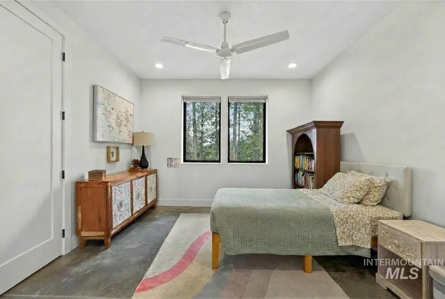
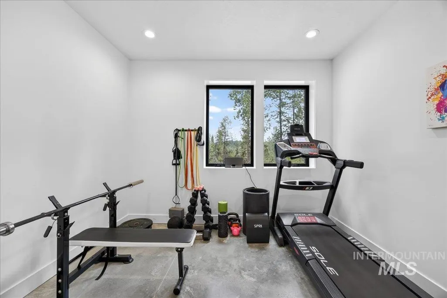
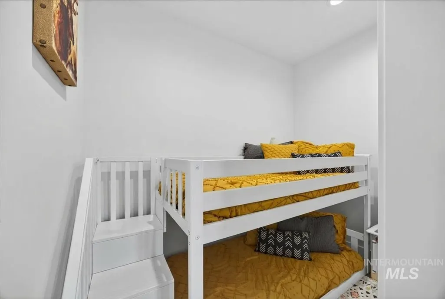
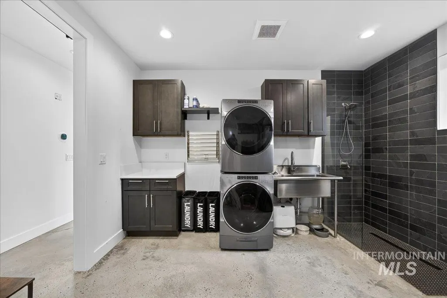
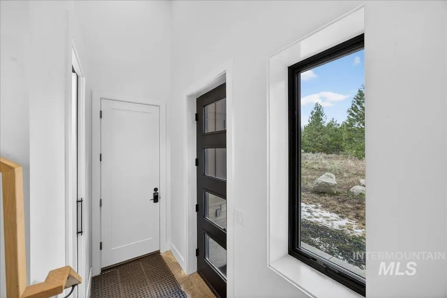
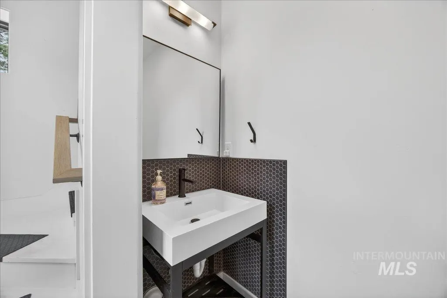
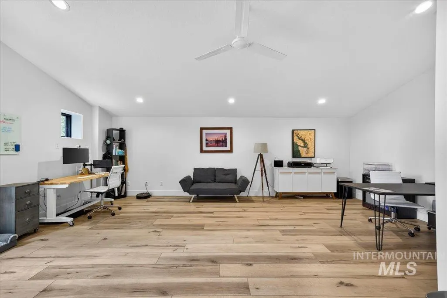
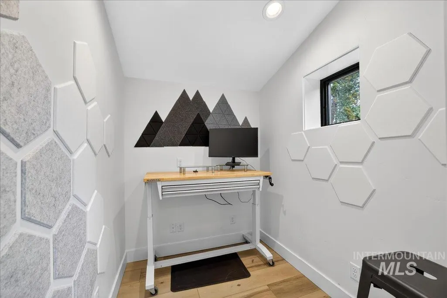
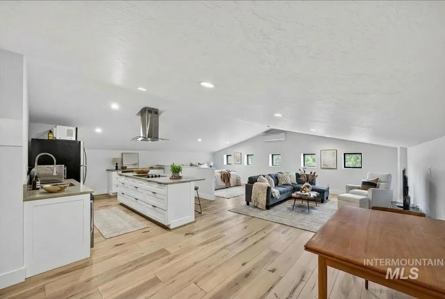
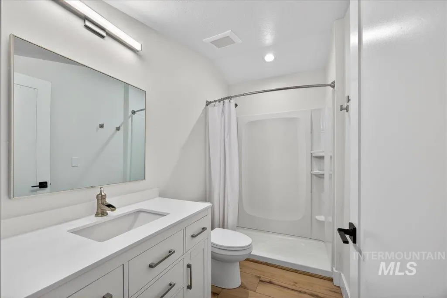
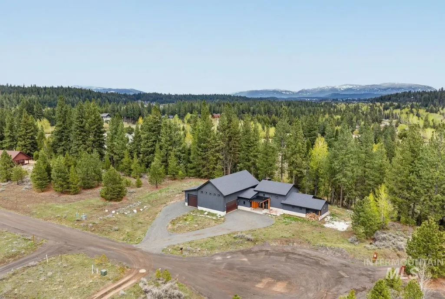
Nestled on a serene 1.21-acre lot in the exclusive Blackhawk Ranch, this 2022 custom-built masterpiece seamlessly blends Scandinavian-modern sophistication with timeless Idaho mountain warmth. Privately backed by a vast 114-acre Payette River conservation easement, the home delivers unparalleled privacy, sweeping natural vistas, and direct access to miles of pristine riverside trails right from your backyard. This exquisite 4-bedroom, 2.5-bath residence spans 3,600 square feet in total of refined living space. The ADU is 809 SF with a bedroom and full bath. Soaring vaulted ceilings, walls of glass, radiant-heated concrete floors, a cozy wood-burning fireplace, and highly efficient ICF construction (smartphone-controlled) deliver year-round comfort and energy savings creating an atmosphere of effortless elegance and comfort. The gourmet kitchen features premium appliances, while the luxurious primary suite offers a spa-like retreat. A dedicated office provides a quiet workspace, and the attached 809 SF ADU with a private entrance, full bath and full kitchen is perfect for guests, family, or private income. Boasting a massive attached 1,500 sq ft shop with RV hookup and radiant floor heating, this property is ideally located just 12 minutes from Payette Lake and 25 minutes from Brundage Mountain.
| Elementary School | Middle School | High School |
|---|---|---|
| Barbara Morgan Elementary (McCall) Elementary School | Payette Lakes Middle School | McCall Donnelly High School |
| Price History | |
|---|---|
| 9/3/2026 | Listed $1,498,000 |
General Features
| Sewer | Septic Tank |
|---|---|
| Heating | Forced Air |
| Roof | Composition |
| Appliances | Gas Water Heater |
| HOA Fee | 650 |
| Garage Spaces | 4 |
| Patio/Porch Features | Covered Patio/Deck |
| Construction Materials | Frame |
| Year Built | 2022 |
| Levels | Two |
| Property Subtype | Single Family w/ Acreage |
| Tax Year | 2025 |
| Current Use | Single Family |
| Ownership | Fee Simple |
| Waterfront Features | River |
| Assoc Fee Paid Per | Annually |
| County | Valley |
| Property Type | Residential |
| HOA | true |
| Attached Garage | true |
| Subdivision Name | Blackhawk Ranch |
| Garage Y/N | true |
| Other Structures | Separate Living Quarters |
| Status | Active |
| Directions | From Hwy 55, W on Deinhard to West Valley/West Mountain, E on Lost River |
| ModificationTimestamp | 2026-09-06T06:01:20.200Z |
| High School | McCall Donnelly |
| City | McCall |
| High School District | McCall-Donnelly Joint District #421 |
| Lot Size Units | Acres |
| Lot Size Square Feet | 52707.6 |
| Carport Y/N | false |
| Listing Terms | Cash |
| Elementary School | Barbara Morgan Elementary (McCall) |
| Land Lease Y/N | false |
| Tax Annual Amount | 2452.04 |
| Middle/Junior High School | Payette Lakes |
| Virtual Tour | https://unbranded.youriguide.com/16_lost_river_dr_mccall_id/ |
| Building Area Units | Square Feet |
| Primary Bedroom Level | Main |
| Living Area Units | Square Feet |
| Standard Status | Active |
| Middle/Junior School District | McCall-Donnelly Joint District #421 |
| Elementary School District | McCall-Donnelly Joint District #421 |
| Legal Description | Blackhawk Ranch, Phase II Lot 30 |
| LeasableAreaUnits | Square Feet |
| Freehold | IDX |
Interior Features
| Interior Amenities | Bath-Master |
|---|---|
| Flooring | Concrete |
| Total Fireplaces | 1 |
| Fireplace Features | One |
| Kitchen Level | Main |
| Air Conditioning Y/N | false |
| Heating Y/N | true |
| Fireplace Y/N | true |
| Above Grade Finished Area | 3600 |
| Total Bedrooms | 4 |
| Main Level Bedrooms | 4 |
| Main Level Bathrooms | 2 |
| Below Grade Finished Area Unit Type | Square Feet |
| LivingAreaSource | Plans |
| Below Grade Finished Area Source | Plans |
| Above Grade Finished Area Source | Plans |
| Above Grade Finished Area Unit Type | Square Feet |
| Total Baths | 4 |
| Kitchen Area | 130 |
| Kitchen Length | 13 |
| Kitchen Width | 10 |
| Primary on Main | 121 |
| Second Bedroom Length | 11 |
| Second Bedroom Width | 11 |
| Bedroom 3 Area | 154 |
| Bedroom 3 Length | 14 |
| Bedroom 3 Width | 11 |
| Bedroom 4 Area | 144 |
| Bedroom 4 Length | 12 |
| Bedroom 4 Width | 12 |
| Primary Bedroom Area | 360 |
| Primary Bedroom Length | 20 |
| Primary Bedroom Width | 18 |
| Bedroom 4 Level | Main |
| Bedroom 3 Level | Main |
| Second Bedroom Level | Main |
Exterior Features
| Parking Features | Attached |
|---|---|
| Lot Features | 1 - 4.99 AC |
| Water Source | Well |
| Total Parking | 4 |
| Lot Size Area | 1.21 |
| Foundation Details | Slab |
| Building Area Total | 3600 |
| Lot Size Acres | 1.21 |
| Road Surface Type | Paved |
| Other Parking | Garage: 28x28,Garage Door: 18x10 |
| Covered Spaces | 4 |
| Road Frontage Type | Private Road |
Amenities
- Foreclosure
- Views
- Short Sale
- New Construction
- Adult 55+
- Lease To Own
- No HOA Fees
- Furnished
- Primary On Main
- Air Conditioning
- Seller Finance
- Green
- Fixer Upper
- Horse
- Golf
- Fireplace
- Deck
- Garage
- Basement
- Pool
Property vs Single Family Average in 83638
Price
Taxes
Year Built

 Spokane Association of REALTORS® All information deemed reliable but not guaranteed. All properties are subject to prior sale, change or withdrawal. Neither listing broker(s) or information provider(s) shall be responsible for any typographical errors, misinformation, misprints and shall be held totally harmless. Listing(s) information is provided for consumer's personal, non-commercial use and may not be used for any purpose other than to identify prospective properties consumers may be interested in purchasing. The data relating to real estate for sale on this website comes in part from the Internet Data Exchange program of the Multiple Listing Service. Real estate listings held by brokerage firms other than Silvercreek Realty Group - North Idaho may be marked with the Internet Data Exchange logo and detailed information about those properties will include the name of the listing broker(s) when required by the MLS. Copyright ©2026 All rights reserved.
Last Updated: September 16, 2026 2:05 AM UTC
Spokane Association of REALTORS® All information deemed reliable but not guaranteed. All properties are subject to prior sale, change or withdrawal. Neither listing broker(s) or information provider(s) shall be responsible for any typographical errors, misinformation, misprints and shall be held totally harmless. Listing(s) information is provided for consumer's personal, non-commercial use and may not be used for any purpose other than to identify prospective properties consumers may be interested in purchasing. The data relating to real estate for sale on this website comes in part from the Internet Data Exchange program of the Multiple Listing Service. Real estate listings held by brokerage firms other than Silvercreek Realty Group - North Idaho may be marked with the Internet Data Exchange logo and detailed information about those properties will include the name of the listing broker(s) when required by the MLS. Copyright ©2026 All rights reserved.
Last Updated: September 16, 2026 2:05 AM UTC
 All information is subject to change, is deemed reliable but is not guaranteed, and should be independently verified.The information being provided is for consumers' personal, non-commercial use and may not be used for any otherpurpose other than to identify prospective properties consumers may be interested in purchasing. Copyright ® 2026, Montana Regional Multiple Listing Service, Inc. (MRMLS) and FBS. All Rights Reserved.
 Coeur d'AleneAssociation of REALTORS® All information deemed reliable but not guaranteed. All properties are subject to prior sale, change or withdrawal. Neither listing broker(s) or information provider(s) shall be responsible for any typographical errors, misinformation, misprints and shall be held totally harmless. Listing(s) information is provided for consumer's personal, non-commercial use and may not be used for any purpose other than to identify prospective properties consumers may be

