
Address
5345 S Mesa Trail Way, Meridian, ID
Price
$ 829,900
Property Attributes
- ID#98998240
- TypeSingle Family
- Listing Status Active
- CountyAda
- CityMeridian
- NeighborhoodSky Mesa
- Zip83642
- Style
- Year Built2021
- Taxes$ 2702
- Price$ 829,900
- Bedrooms3
- Full Bathrooms3
- Half Bathrooms0
- Sqr Footage3072
- Lot Size0.225 Acres
Data Source:
Intermountain MLS (IMLS)
Property Description
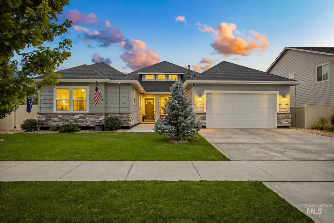
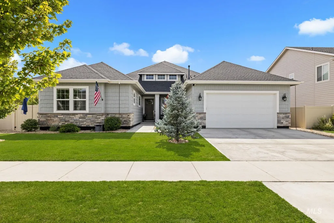
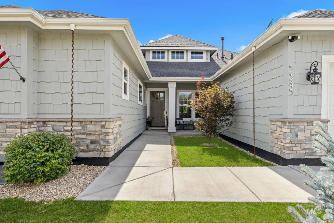
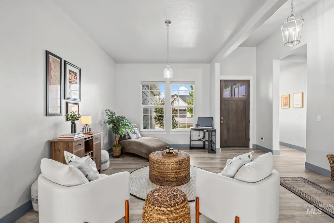
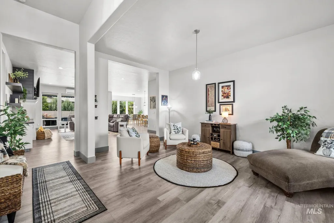
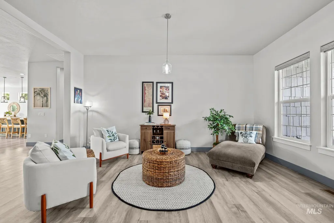
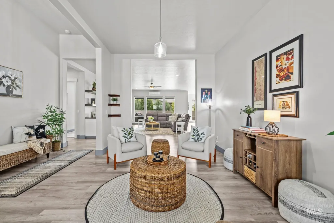
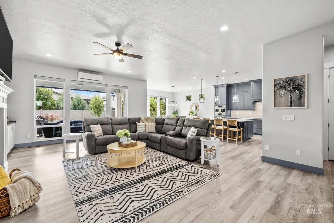
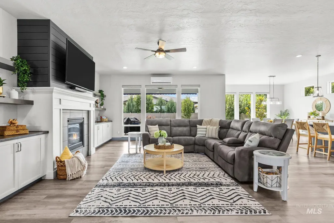
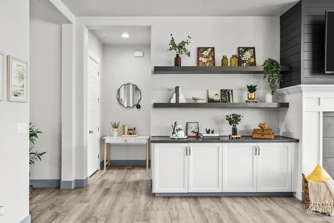
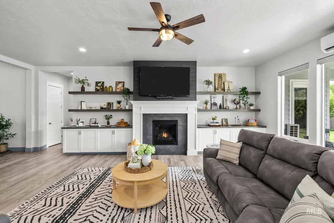
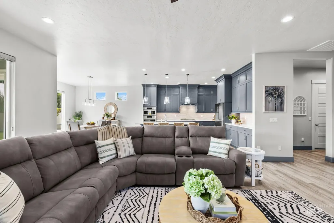
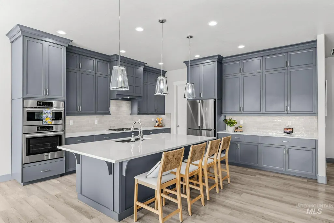
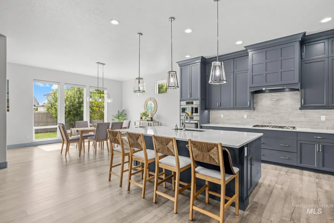
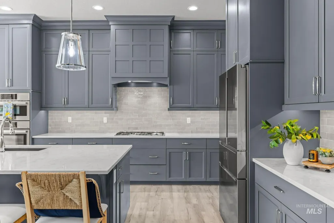
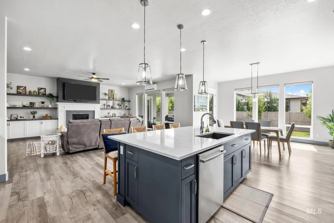
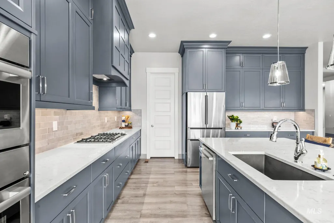
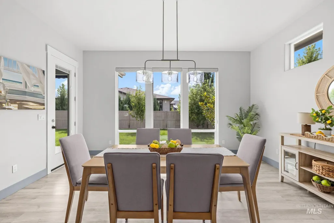
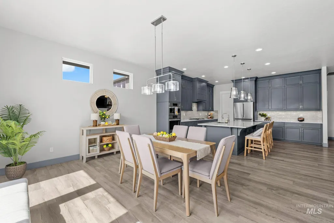
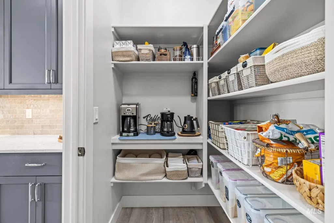
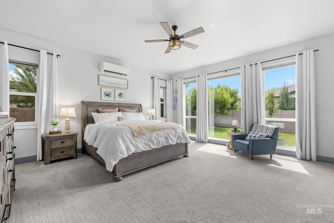
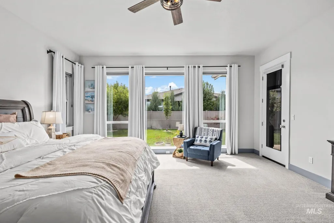
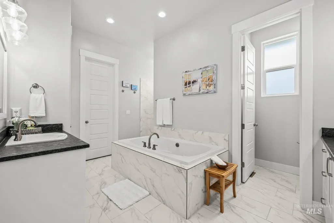
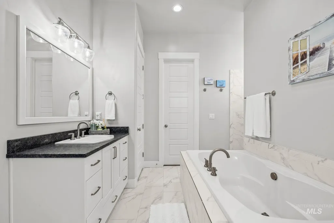
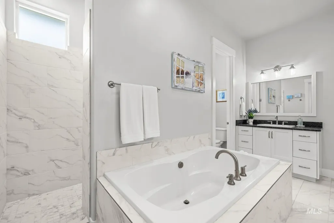
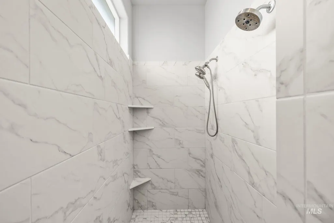
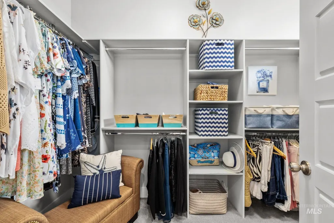
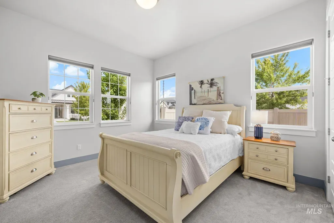
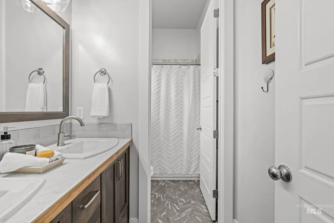
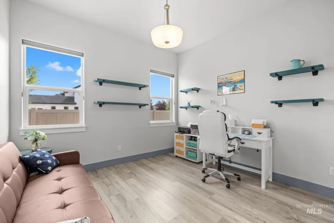
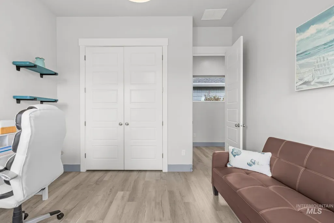
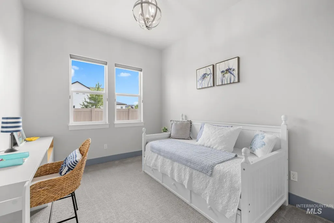
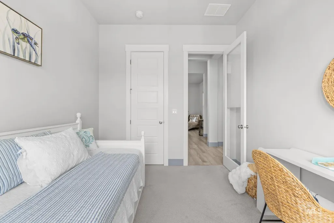
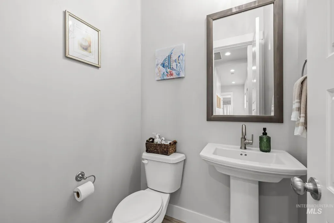
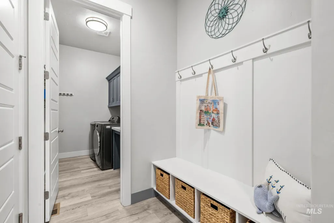
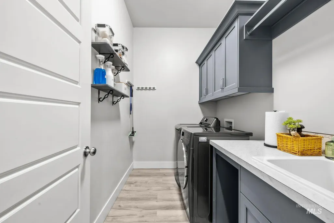
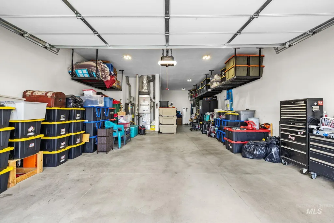
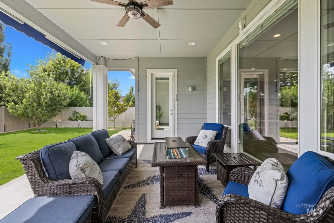
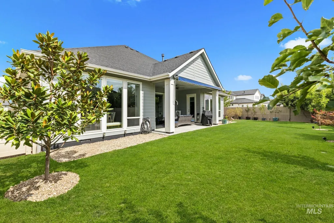
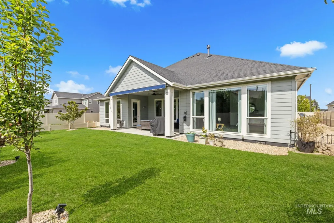
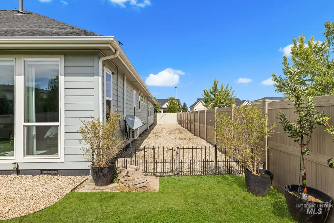
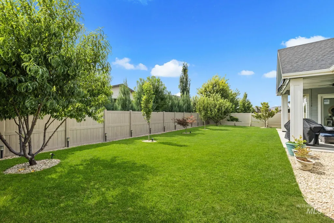
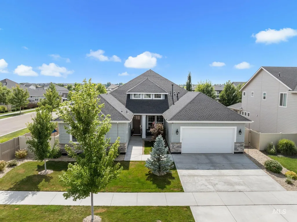
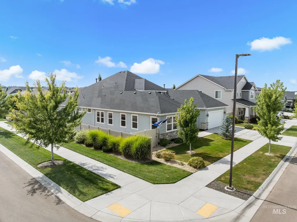
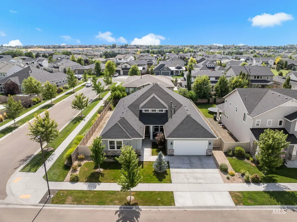
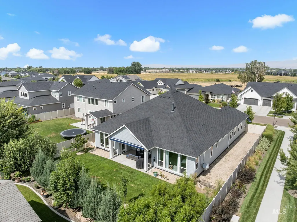
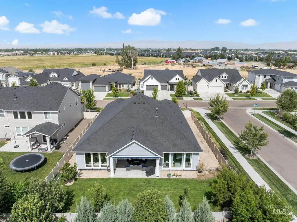
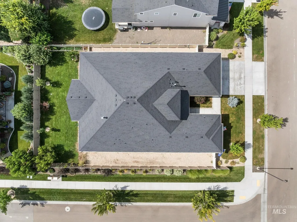
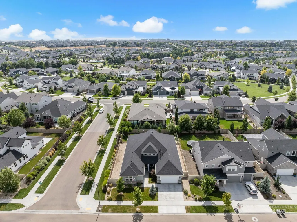
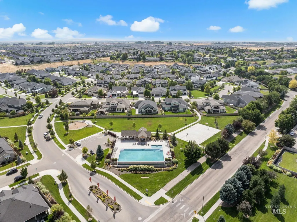
Welcome to luxury living in Sky Mesa! This spacious single-level 3 Bed/2.5 Bath/3 Car Tandem Garage home offers over 3,000 sq ft with a wide, welcoming entry, open-concept design and desirable split bedroom floor plan—ideal for multi-generational living. The chef’s kitchen features quartz counters and custom cabinetry, opening beautifully to the great room with custom built-ins and space for your built-in beverage refrigerator. A versatile 4th bedroom or office/den provides additional space to fit your lifestyle. Thoughtful upgrades include over $12K in blinds and drapes, Water Softner & Air purifier system, plus a 4-ft extension to the Primary Suite and Kitchen/Great Room, creating even more open living space. Individual energy-efficient A/C units in the Primary Suite and living room provide added comfort while helping save on energy costs. Step outside to a gardener’s dream with built-in garden beds, peach, apple and 2 pear trees, plus a retractable awning for shaded outdoor living. Enjoy Sky Mesa’s resort-style amenities including an infinity-edge pool, 2.5-acre fully landscaped park, clubhouse and 4.75 miles of walking paths. Beautifully designed for space, comfort and efficiency!
| Elementary School | Middle School | High School |
|---|---|---|
| Hillsdale Elementary School | Victory Middle School | Mountain View High School |
| Price History | |
|---|---|
| 8/21/2026 | Listed $839,900 |
| 9/3/2026 | 1$829,900 |
General Features
| Heating | Forced Air |
|---|---|
| Cooling | Central Air |
| Utilities | Sewer Connected |
| Roof | Composition |
| Appliances | Gas Water Heater |
| HOA Fee | 500 |
| Garage Spaces | 3 |
| Patio/Porch Features | Covered Patio/Deck |
| Construction Materials | Frame |
| Year Built | 2021 |
| Levels | One |
| Property Subtype | Single Family Residence |
| Tax Year | 2025 |
| Current Use | Single Family |
| Ownership | Fee Simple |
| Assoc Fee Paid Per | Semi-Annually |
| County | Ada |
| Property Type | Residential |
| HOA | true |
| Attached Garage | true |
| Subdivision Name | Sky Mesa |
| Garage Y/N | true |
| Status | Active |
| Directions | Eagle Rd S/ Taconic Dr W/S Montague WY/E. Rockhampton Drive/ S. Mesa Trail Way |
| ModificationTimestamp | 2026-09-17T21:38:23.700Z |
| High School | Mountain View |
| City | Meridian |
| High School District | West Ada School District |
| Lot Size Units | Acres |
| Lot Size Square Feet | 9801 |
| Carport Y/N | false |
| Listing Terms | Cash |
| Elementary School | Hillsdale |
| Land Lease Y/N | false |
| Tax Annual Amount | 2702.1 |
| Middle/Junior High School | Victory |
| Virtual Tour | https://unbranded.youriguide.com/5345_s_mesa_trl_wy_meridian_id/ |
| Building Area Units | Square Feet |
| Primary Bedroom Level | Main |
| Living Area Units | Square Feet |
| Standard Status | Active |
| Middle/Junior School District | West Ada School District |
| Elementary School District | West Ada School District |
| Virtual Tour | https://youriguide.com/5345_s_mesa_trl_wy_meridian_id/ |
| Legal Description | LOT 15 BLK 04 Sky Mesa Sub No 03 |
| LeasableAreaUnits | Square Feet |
| Freehold | IDX |
Interior Features
| Interior Amenities | Bath-Master |
|---|---|
| Flooring | Tile |
| Fireplace Features | Gas |
| Air Conditioning Y/N | true |
| Heating Y/N | true |
| Fireplace Y/N | true |
| Above Grade Finished Area | 3072 |
| Total Bedrooms | 3 |
| Main Level Bedrooms | 3 |
| Main Level Bathrooms | 2 |
| Below Grade Finished Area Unit Type | Square Feet |
| LivingAreaSource | Public Records,Other |
| Below Grade Finished Area Source | Public Records,Other |
| Above Grade Finished Area Source | Public Records,Other |
| Above Grade Finished Area Unit Type | Square Feet |
| Total Baths | 3 |
| Bedroom 3 Level | Main |
| Second Bedroom Level | Main |
Exterior Features
| Fencing | Full |
|---|---|
| Parking Features | Attached |
| Lot Features | Standard Lot 6000-9999 SF |
| Water Source | City Service |
| Total Parking | 3 |
| Lot Size Area | 0.225 |
| Building Area Total | 3072 |
| Lot Size Acres | 0.225 |
| Covered Spaces | 3 |
Amenities
- Foreclosure
- Views
- Short Sale
- New Construction
- Adult 55+
- Lease To Own
- No HOA Fees
- Furnished
- Primary On Main
- Air Conditioning
- Seller Finance
- Green
- Fixer Upper
- Horse
- Golf
- Fireplace
- Deck
- Garage
- Basement
- Pool
Property vs Single Family Average in 83642
Price
Taxes
Year Built

 Spokane Association of REALTORS® All information deemed reliable but not guaranteed. All properties are subject to prior sale, change or withdrawal. Neither listing broker(s) or information provider(s) shall be responsible for any typographical errors, misinformation, misprints and shall be held totally harmless. Listing(s) information is provided for consumer's personal, non-commercial use and may not be used for any purpose other than to identify prospective properties consumers may be interested in purchasing. The data relating to real estate for sale on this website comes in part from the Internet Data Exchange program of the Multiple Listing Service. Real estate listings held by brokerage firms other than Silvercreek Realty Group - North Idaho may be marked with the Internet Data Exchange logo and detailed information about those properties will include the name of the listing broker(s) when required by the MLS. Copyright ©2026 All rights reserved.
Last Updated: September 21, 2026 2:24 AM UTC
Spokane Association of REALTORS® All information deemed reliable but not guaranteed. All properties are subject to prior sale, change or withdrawal. Neither listing broker(s) or information provider(s) shall be responsible for any typographical errors, misinformation, misprints and shall be held totally harmless. Listing(s) information is provided for consumer's personal, non-commercial use and may not be used for any purpose other than to identify prospective properties consumers may be interested in purchasing. The data relating to real estate for sale on this website comes in part from the Internet Data Exchange program of the Multiple Listing Service. Real estate listings held by brokerage firms other than Silvercreek Realty Group - North Idaho may be marked with the Internet Data Exchange logo and detailed information about those properties will include the name of the listing broker(s) when required by the MLS. Copyright ©2026 All rights reserved.
Last Updated: September 21, 2026 2:24 AM UTC
 All information is subject to change, is deemed reliable but is not guaranteed, and should be independently verified.The information being provided is for consumers' personal, non-commercial use and may not be used for any otherpurpose other than to identify prospective properties consumers may be interested in purchasing. Copyright ® 2026, Montana Regional Multiple Listing Service, Inc. (MRMLS) and FBS. All Rights Reserved.
 Coeur d'AleneAssociation of REALTORS® All information deemed reliable but not guaranteed. All properties are subject to prior sale, change or withdrawal. Neither listing broker(s) or information provider(s) shall be responsible for any typographical errors, misinformation, misprints and shall be held totally harmless. Listing(s) information is provided for consumer's personal, non-commercial use and may not be used for any purpose other than to identify prospective properties consumers may be

