
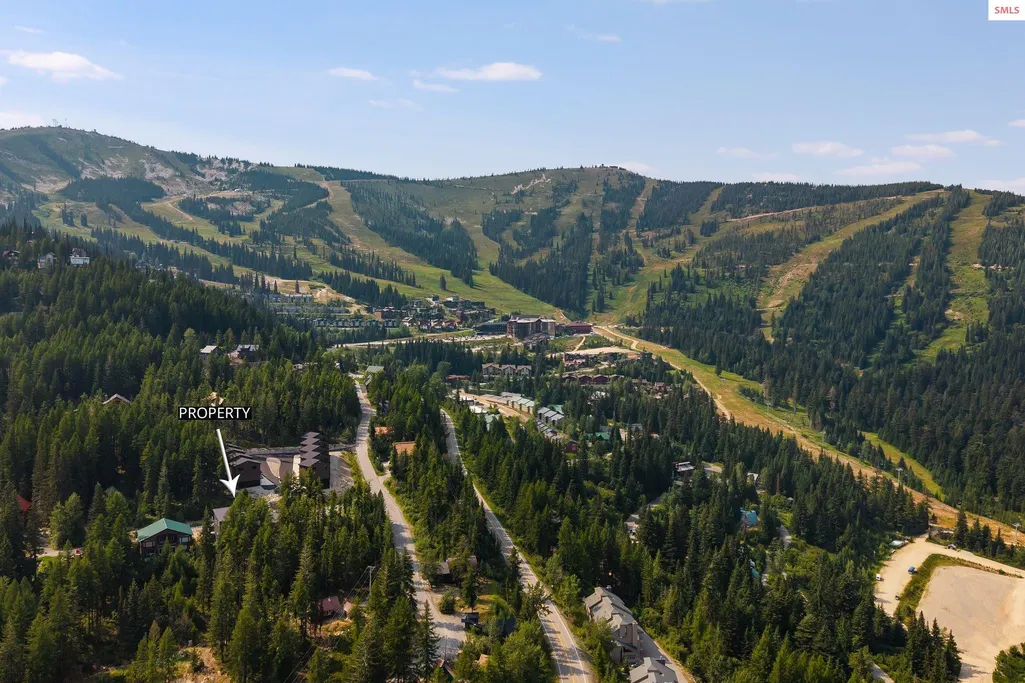
Address
49 Snowplow Rd, Sandpoint, ID
Price
$ 1,999,999
Property Attributes
- ID#20261920
- TypeSingle Family
- Listing Status Active
- CountyBONNER
- CitySandpoint
- Area1-Sandpoint
- NeighborhoodSchweitzer
- Zip83864
- StyleSingle Family Residence
- Year Built1999
- Taxes$ 5508
- Price$ 1,999,999
- Bedrooms5
- Full Bathrooms4
- Half Bathrooms0
- Sqr Footage2652
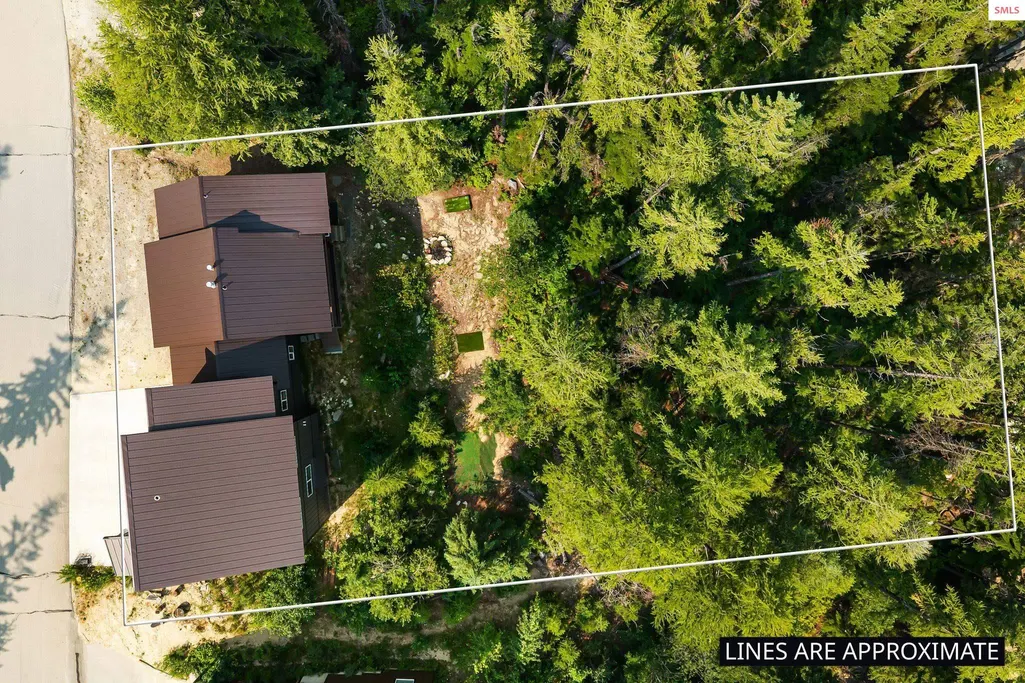
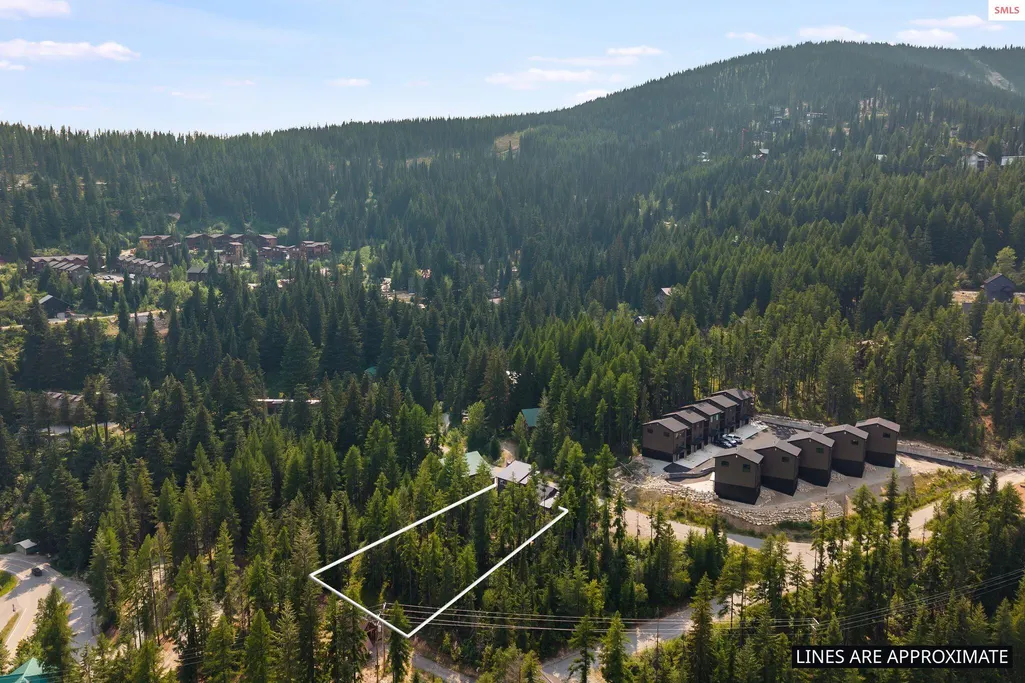
- Lot Size0.45 Acres
Data Source:
Selkirk Association of REALTORS® (SAR)
Property Description
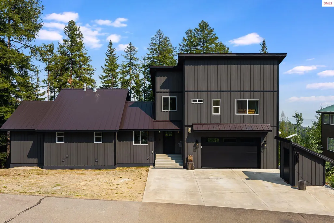
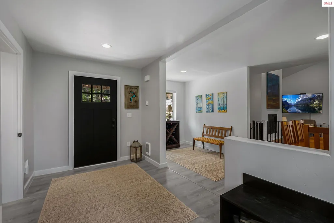
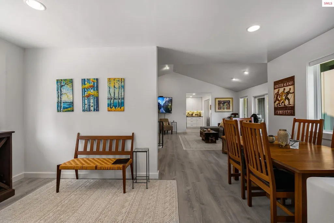
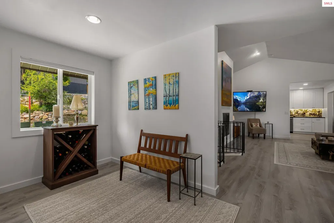
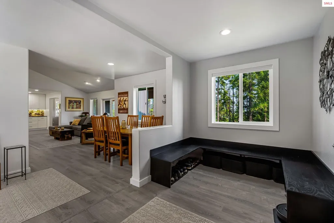
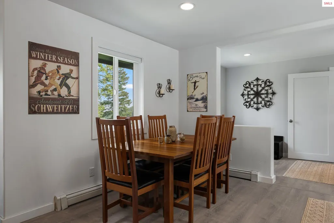
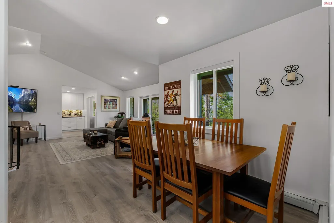
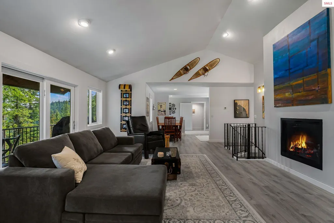
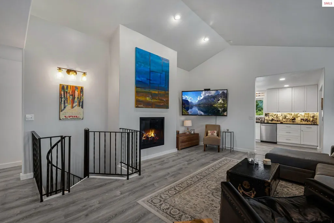
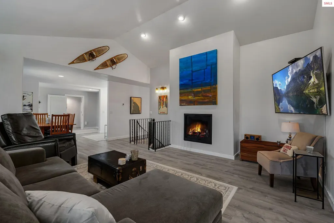
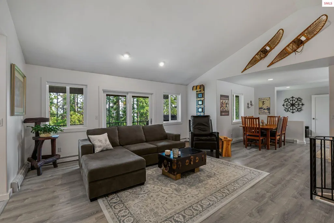
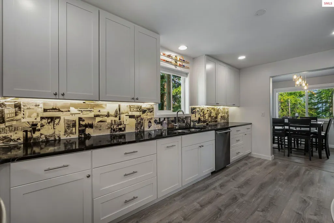
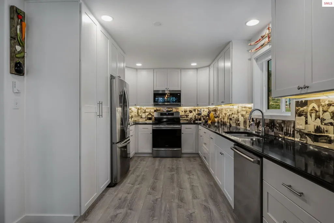
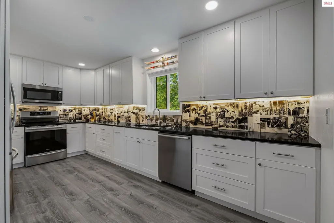
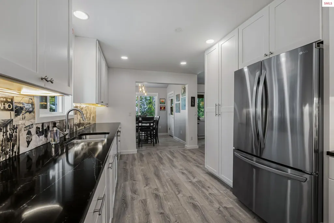
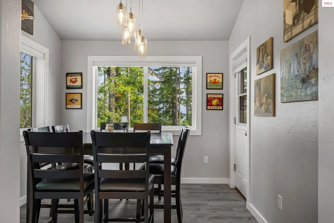
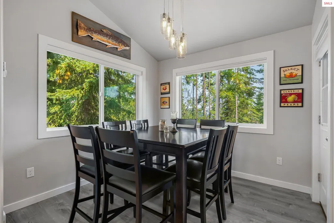
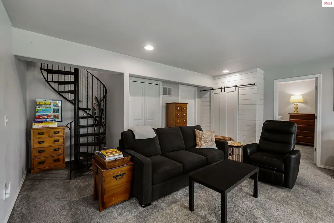
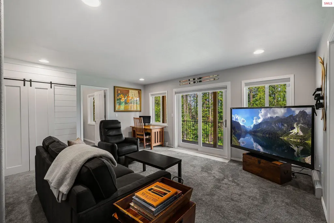
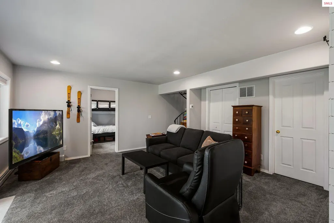
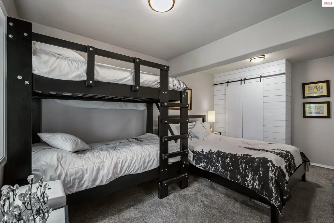
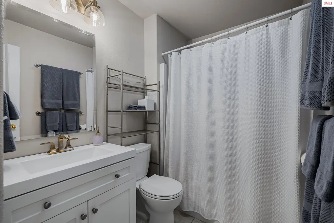
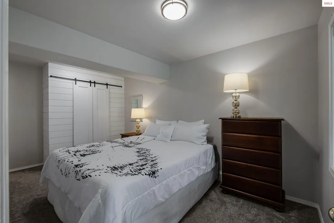
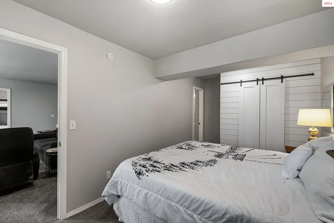
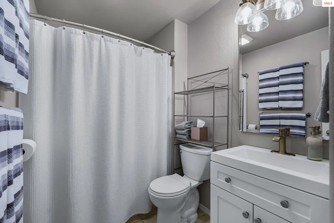
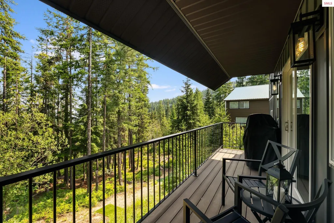
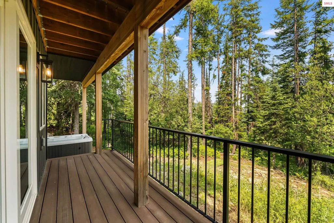
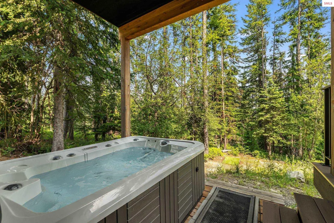
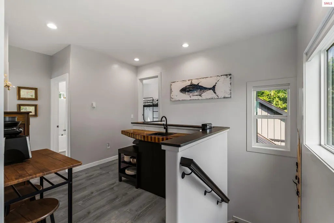
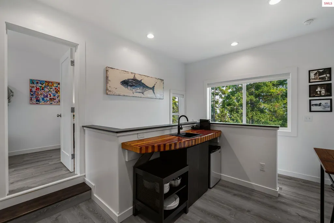
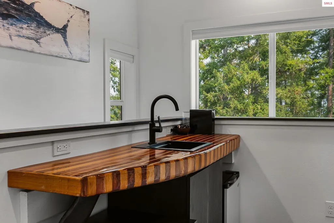
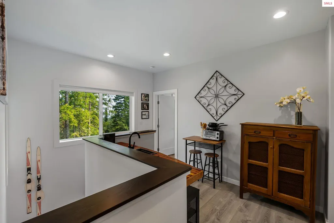
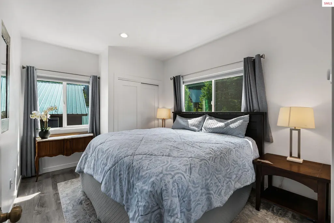
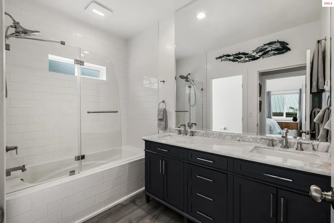
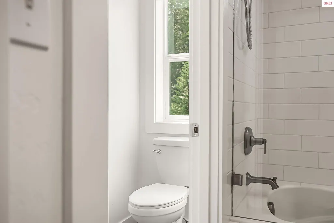
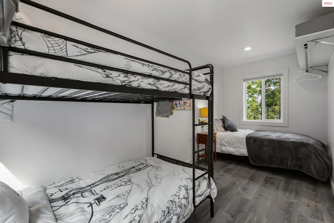
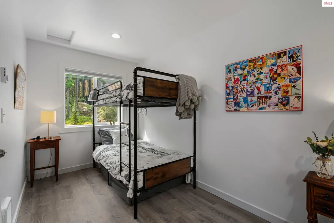
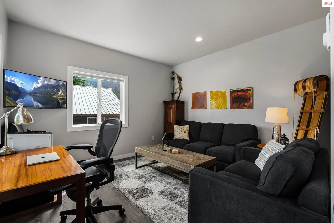
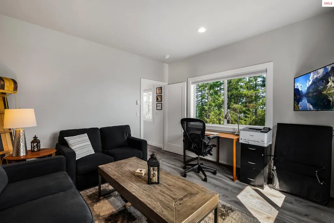
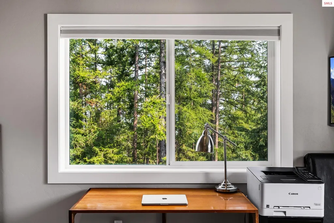
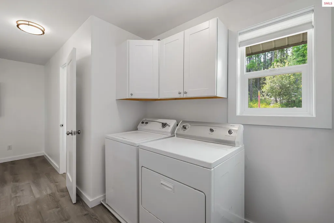
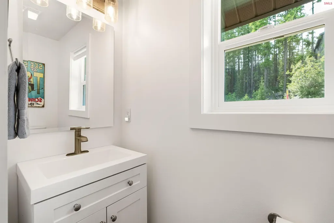
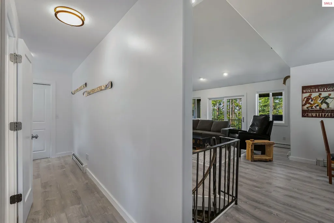
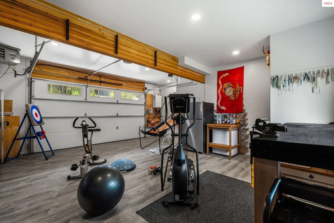
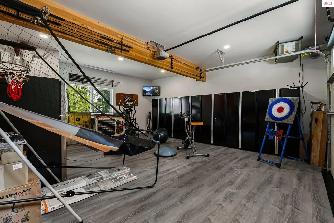
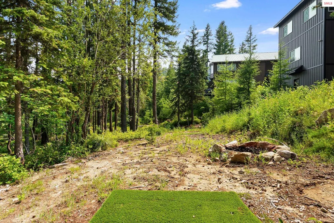
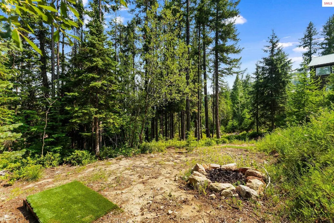
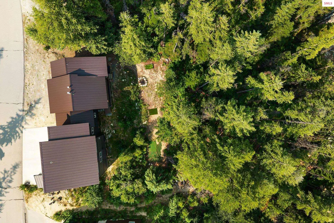
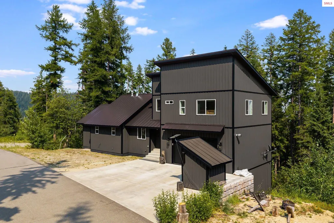
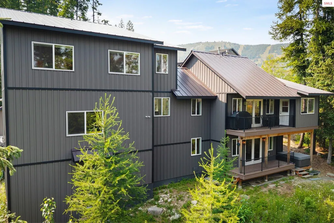
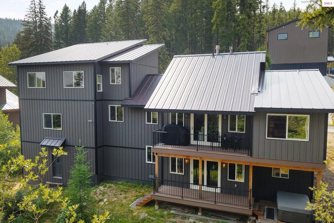
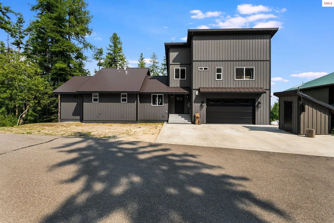
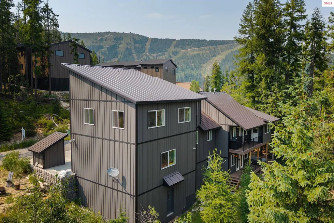
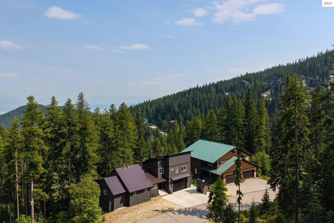
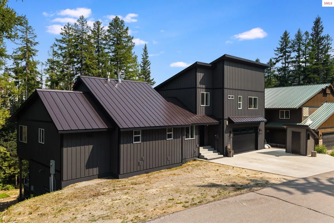
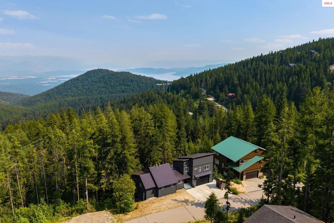
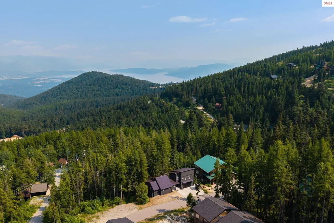
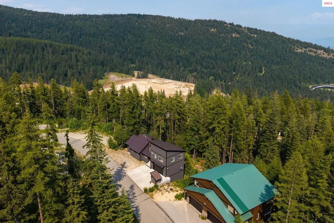
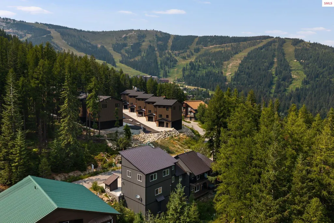
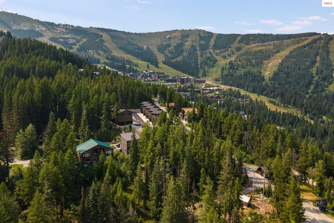
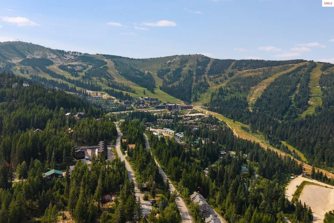
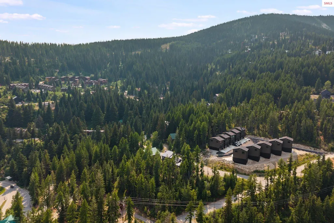
Your opportunity to own a beautifully updated 5-bedroom single family home at Schweitzer Mountain Resort—with a unique lock-off design offering exceptional flexibility for guests or potential rental income. One of the home’s standout features is its ability to function as two separate living spaces. The upper level can be locked off from the main residence and features 3 bedrooms, a kitchenette, and a full bathroom, creating an ideal private space for guests or the opportunity to rent one portion of the home while enjoying the other. The main residence offers 2 bedrooms, each with an en-suite bathroom, two living areas, a spacious kitchen, two dining areas, a half bath, laundry room, spacious entry hall and two covered decks. The home has been extensively updated, reconfigured, and expanded with new steel siding, a new roof, new heated driveway, and hot tub, along with ample parking for multiple vehicles—a valuable feature for family, guests, those taking advantage of the home’s flexible lock-off configuration or walking to the chairlift. Set on a beautiful .45-acre wooded lot, the property is just a short walk from Schweitzer’s slopes, village, restaurants, and shops. And with a heated driveway, winter living is that much easier. The spacious kitchen with brand new cabinets is designed for entertaining and family gatherings, featuring quartz countertops and a distinctive backsplash showcasing images of Schweitzer. (easily removed if you have another vision) After a day on the mountain, relax in the hot tub or warm up beside the new fireplace. Or enjoy the additional garage-level bonus/recreation room which offers approximately 600 square feet of valuable usable space that is not included in the home’s listed square footage. This versatile area provides endless possibilities—perfect for a home gym, game or recreation room, ski-tuning and gear space, entertaining area, or generous additional storage. With its 5-bedroom layout, separate lock-off configuration, potential rental opportunity, additional uncounted bonus space, easy walk to the village, heated driveway, bonus parking spaces and extensive upgrades, this property offers a rare combination of flexibility, recreation, and mountain living—all just a scenic 12-mile drive from Sandpoint and Lake Pend Oreille.
| Elementary School | Middle School | High School |
|---|---|---|
| Farmin/Stidwell Elementary School | Sandpoint Middle School | Sandpoint High School |
| Price History | |
|---|---|
| 7/29/2026 | Listed $2,199,000 |
| 9/3/2026 | 10$1,999,999 |
General Features
| Sewer | Community |
|---|---|
| Heating | Baseboard,Fireplace(s),Natural Gas,Hydronic |
| Utilities | Electricity Connected,Natural Gas Connected,Phone Connected,Garbage Available,Fiber |
| Roof | Metal |
| Appliances | Dishwasher,Dryer,Microwave,Range/Oven,Refrigerator,Washer |
| Garage Spaces | 2 |
| Patio/Porch Features | Covered,Covered Porch |
| Construction Materials | Frame,Steel Siding |
| Year Built | 1999 |
| View | Mountain(s),Panoramic |
| Property Subtype | Single Family Residence |
| Tax Year | 2025 |
| County | Bonner |
| Property Type | Residential |
| HOA | No |
| Subdivision Name | Schweitzer |
| Garage Y/N | Yes |
| Status | Active |
| Directions | Schweitzer Mtn. road,left on Parallel,left on Snowplow |
| High School | Sandpoint |
| City | Sandpoint |
| Zoning Description | Alpine Village |
| Carport Y/N | No |
| Elementary School | Farmin/Stidwell |
| Tax Annual Amount | 5508 |
| Middle/Junior High School | Sandpoint |
| Property Condition | Resale |
| Standard Status | Active |
Interior Features
| Interior Amenities | Vaulted Ceiling(s) |
|---|---|
| Basement | Daylight,Full,Walk-Out Access |
| Flooring | Plank |
| Fireplace Features | Built In Fireplace,Gas |
| Window Features | Double Pane Windows,Sliders,Vinyl |
| Fireplace Y/N | Yes |
| Above Grade Finished Area | 1824 |
| Laundry Features | Laundry Room,Main Level |
| Total Bedrooms | 5 |
| Below Grade Finished Area | 828 |
| Main Level Bathrooms | 1 |
| Total Baths | 4 |
Exterior Features
| Parking Features | 2 Car Attached,Electricity,Heated Garage,Insulated,Separate Exit,Workbench,Garage Door Opener,Heated,Off Street |
|---|---|
| Lot Features | 10 to 15 Miles to City/Town,Sloped,Wooded,Mature Trees |
| Water Source | Community |
| Total Parking | 2 |
| Foundation Details | Concrete Perimeter |
| Building Area Total | 2652 |
| Lot Size Acres | 0.45 |
| Road Surface Type | Paved |
| Waterfront Y/N | No |
| Road Frontage Type | On County Rd,County Road |
| Other Equipment | Satellite Dish |
Amenities
- Foreclosure
- Views
- Short Sale
- New Construction
- Adult 55+
- Lease To Own
- No HOA Fees
- Furnished
- Primary On Main
- Air Conditioning
- Seller Finance
- Green
- Fixer Upper
- Horse
- Golf
- Fireplace
- Deck
- Garage
- Basement
- Pool
Property vs Single Family Average in 83864
Price
Taxes
Year Built
Visits
 Information provided by Intermountain MLS (IMLS) is deemed reliable but not guaranteed.
The data relating to real estate for sale on this website comes in part from the Internet Data Exchange program of the Intermountain MLS system. Real estate listings held by brokerage firms other than Silvercreek Realty Group - North Idaho are marked with the IDX icon.
IDX information is provided exclusively for consumer's personal, non-commercial use, that it may not be used for any purpose other than to
Information provided by Intermountain MLS (IMLS) is deemed reliable but not guaranteed.
The data relating to real estate for sale on this website comes in part from the Internet Data Exchange program of the Intermountain MLS system. Real estate listings held by brokerage firms other than Silvercreek Realty Group - North Idaho are marked with the IDX icon.
IDX information is provided exclusively for consumer's personal, non-commercial use, that it may not be used for any purpose other than to
 Spokane Association of REALTORS® All information deemed reliable but not guaranteed. All properties are subject to prior sale, change or withdrawal. Neither listing broker(s) or information provider(s) shall be responsible for any typographical errors, misinformation, misprints and shall be held totally harmless. Listing(s) information is provided for consumer's personal, non-commercial use and may not be used for any purpose other than to identify prospective properties consumers may be interested in purchasing. The data relating to real estate for sale on this website comes in part from the Internet Data Exchange program of the Multiple Listing Service. Real estate listings held by brokerage firms other than Silvercreek Realty Group - North Idaho may be marked with the Internet Data Exchange logo and detailed information about those properties will include the name of the listing broker(s) when required by the MLS. Copyright ©2026 All rights reserved.
Last Updated: September 20, 2026 2:18 AM UTC
Spokane Association of REALTORS® All information deemed reliable but not guaranteed. All properties are subject to prior sale, change or withdrawal. Neither listing broker(s) or information provider(s) shall be responsible for any typographical errors, misinformation, misprints and shall be held totally harmless. Listing(s) information is provided for consumer's personal, non-commercial use and may not be used for any purpose other than to identify prospective properties consumers may be interested in purchasing. The data relating to real estate for sale on this website comes in part from the Internet Data Exchange program of the Multiple Listing Service. Real estate listings held by brokerage firms other than Silvercreek Realty Group - North Idaho may be marked with the Internet Data Exchange logo and detailed information about those properties will include the name of the listing broker(s) when required by the MLS. Copyright ©2026 All rights reserved.
Last Updated: September 20, 2026 2:18 AM UTC
 All information is subject to change, is deemed reliable but is not guaranteed, and should be independently verified.The information being provided is for consumers' personal, non-commercial use and may not be used for any otherpurpose other than to identify prospective properties consumers may be interested in purchasing. Copyright ® 2026, Montana Regional Multiple Listing Service, Inc. (MRMLS) and FBS. All Rights Reserved.
 Coeur d'AleneAssociation of REALTORS® All information deemed reliable but not guaranteed. All properties are subject to prior sale, change or withdrawal. Neither listing broker(s) or information provider(s) shall be responsible for any typographical errors, misinformation, misprints and shall be held totally harmless. Listing(s) information is provided for consumer's personal, non-commercial use and may not be used for any purpose other than to identify prospective properties consumers may be

