
Address
10095 N Pines Rd, Hayden Lake, ID
Price
$ 1,750,000
Property Attributes
- ID#267726
- TypeSingle Family
- Listing Status Active
- MunicipalityHayden Lake
- CountyKootenai
- CityHayden Lake
- Area03 - Hayden
- NeighborhoodCoeur d'Alene Country Club Homes
- Zip83835
- Style
- Year Built1952
- Taxes$ 3793
- Price$ 1,750,000
- Bedrooms5
- Full Bathrooms4
- Half Bathrooms0
- Sqr Footage3506
- Lot Size0.31 Acres
Data Source:
Coeur d'Alene Association of REALTORS®
Property Description
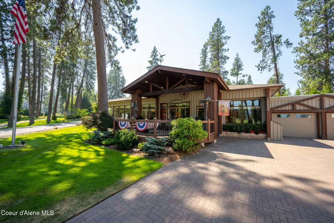
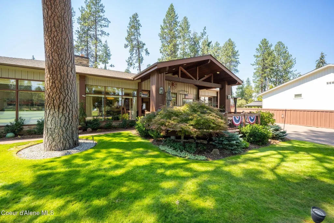
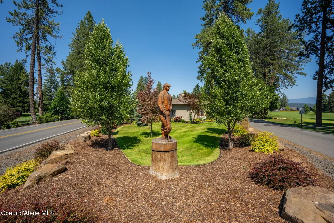
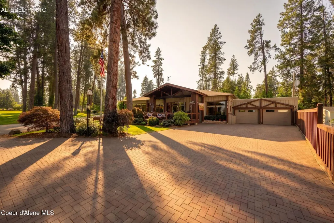
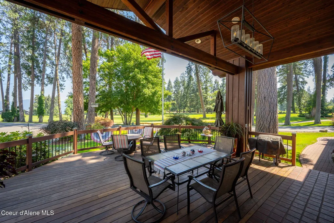
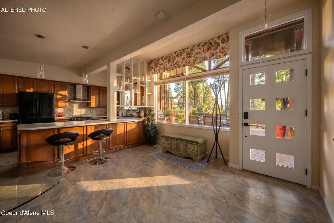
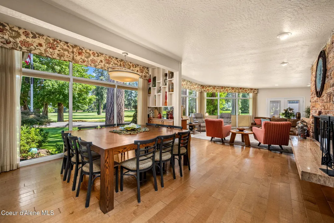
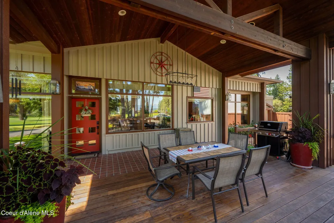
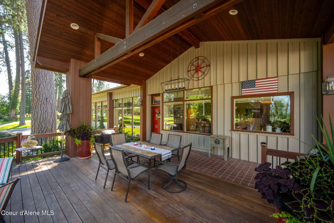
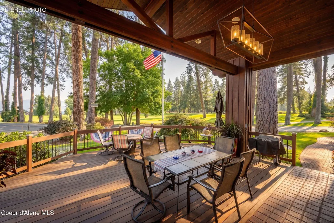
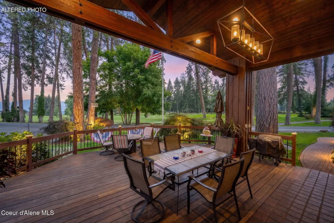
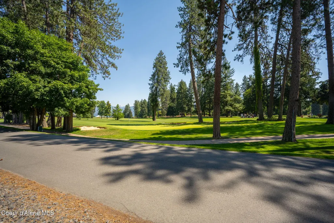
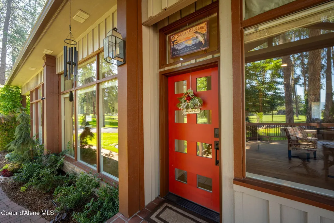
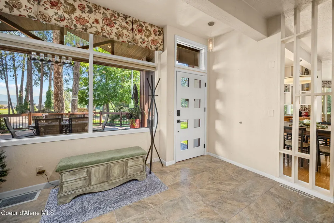
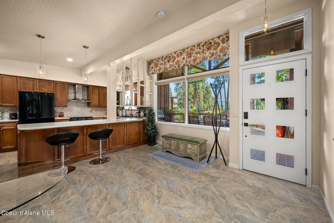
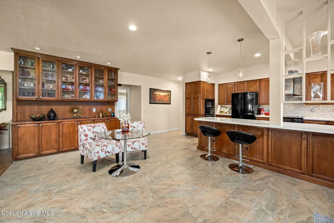
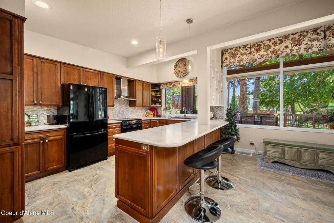
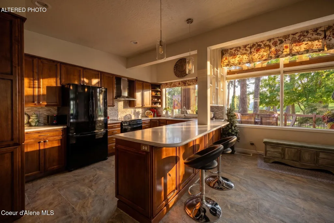
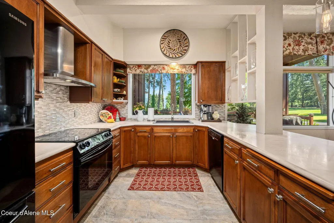
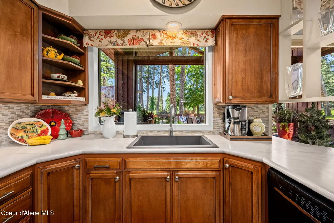
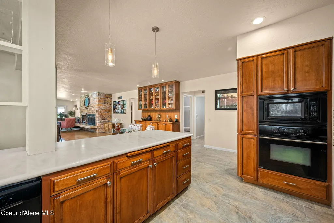
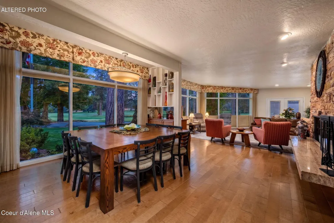
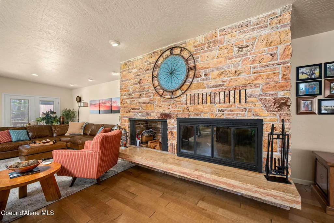
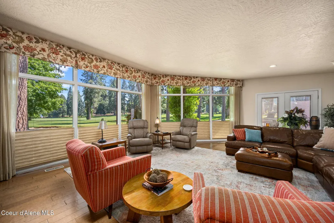
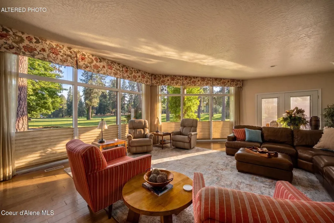
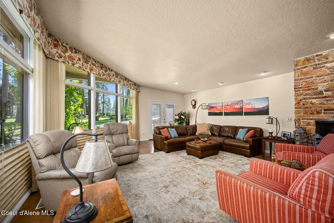
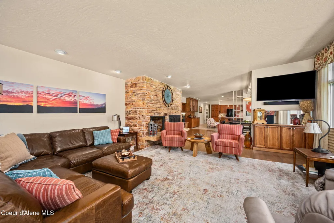
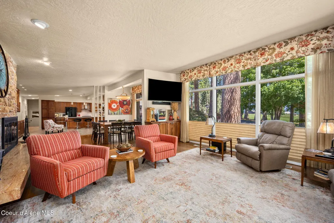
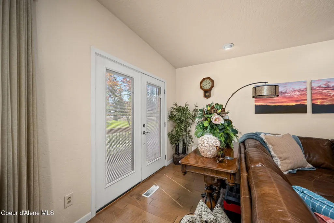
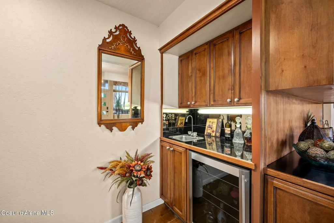
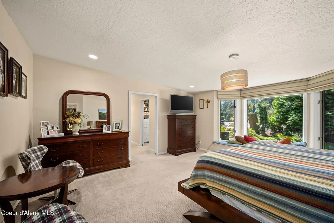
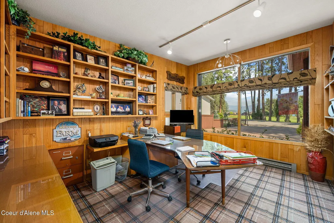
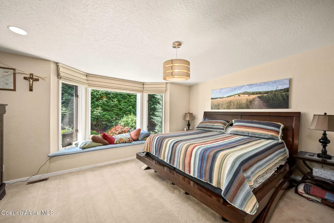
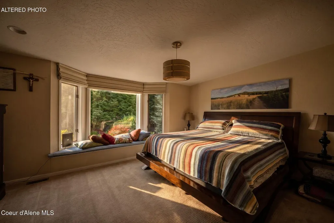
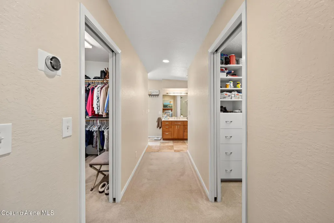
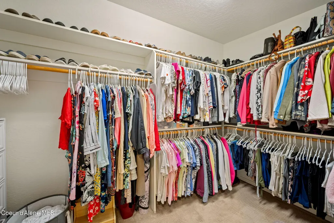
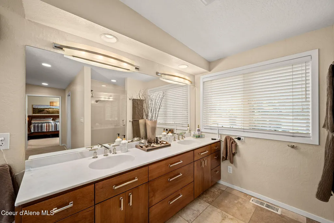
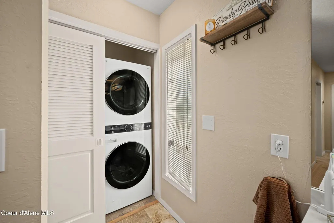
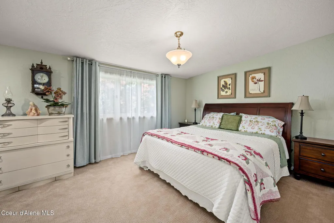
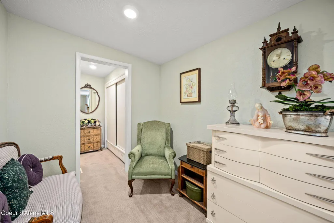
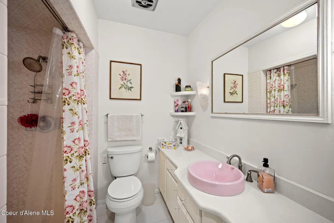
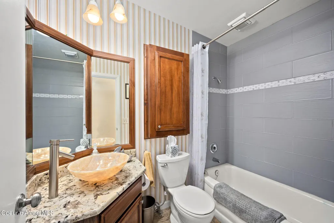
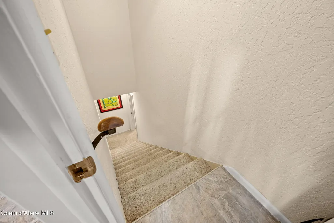
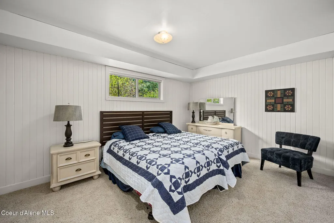
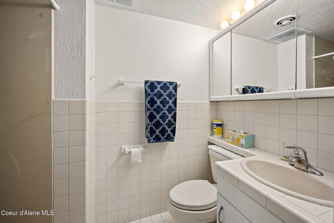
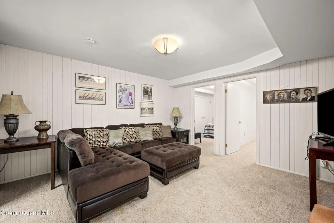
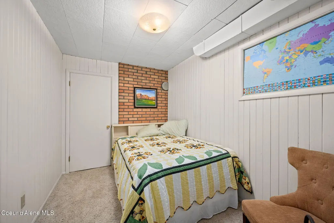
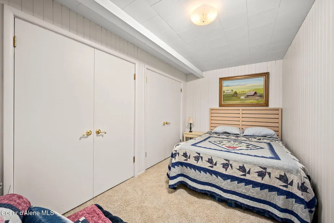
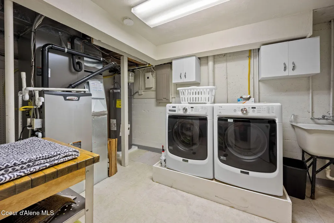
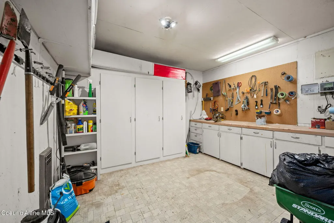
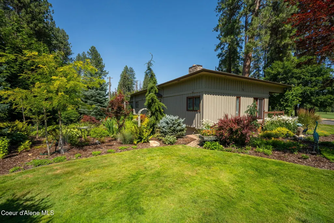
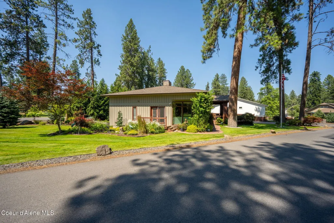
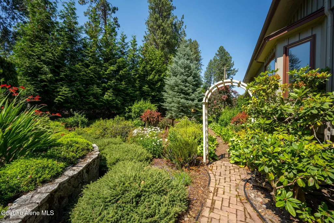
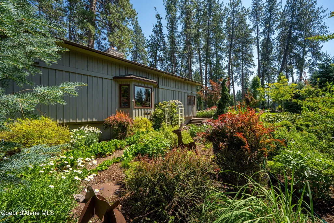
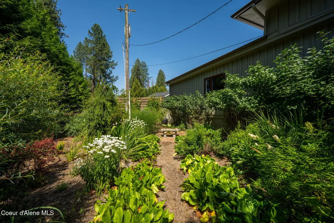
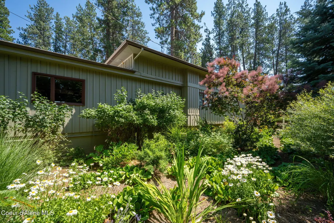
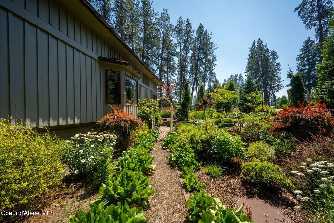
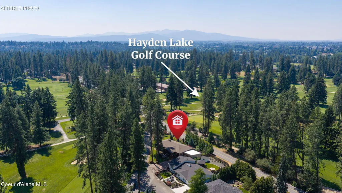
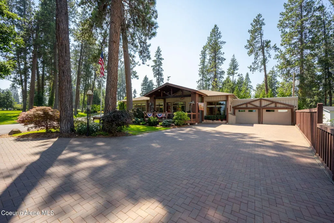
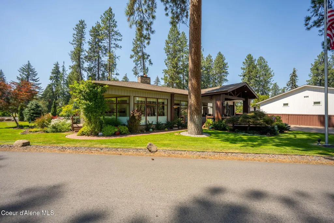
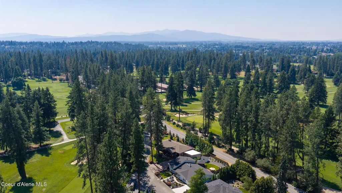
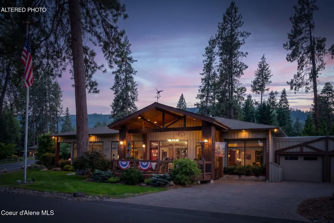
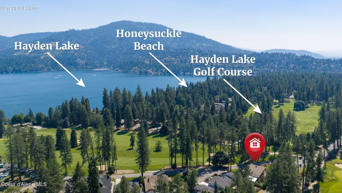
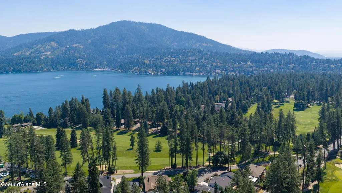
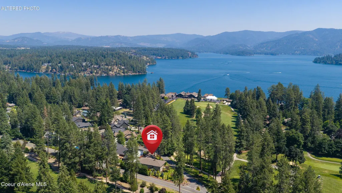
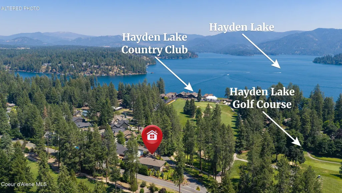
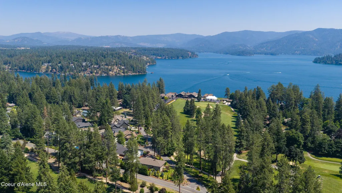
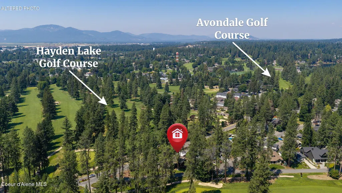
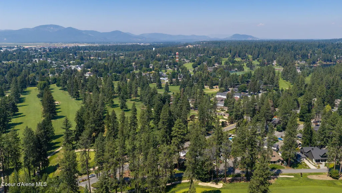
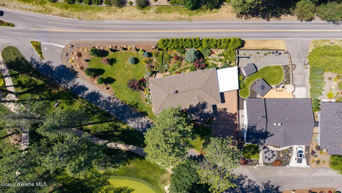
Perfectly positioned across from the prestigious Hayden Lake Country Club, this custom residence offers a unique blend of architectural character, thoughtful updates, and an unmatched lifestyle. Framed by towering pines and expansive walls of glass, the home embraces its natural surroundings with light-filled living spaces, custom built-ins, striking stonework, and a seamless connection between indoors and out. For golf enthusiasts, the location is second to none. A transferable Hayden Lake Country Club membership is available, allowing the next owner to bypass the club's current three-year waiting list. Just outside, the iconic hand-carved ''Stuey'' golf statue welcomes members and guests at the entrance to the club-an unmistakable landmark that has become part of Hayden Lake's golfing tradition. Designed for comfortable main-floor living, the home features five bedrooms, four bathrooms, a dedicated office, and generous gathering spaces that are equally suited for entertaining... or quiet evenings overlooking the beautifully landscaped grounds. The spacious primary suite is a true retreat, complete with two walk-in closets, dual vanities, a walk-in shower, private laundry, and a well-appointed ensuite bath. The kitchen opens naturally to the dining and living areas where oversized windows frame peaceful views of the surrounding landscape. A wet bar enhances entertaining, while the lower level provides additional bedrooms, a second laundry and storage room, offering flexibility for guests, hobbies, or multigenerational living. The impressive front patio is an extension of the home's living space, offering a welcoming setting for morning coffee, evening gatherings, or entertaining friends around the gas fire pit. Custom lighting creates a warm evening ambiance, while the built-in gas connection for the BBQ makes outdoor dining effortless. Meticulously maintained flower gardens adorn the backyard, while practical amenities include an attached workshop and RV parking with water and electrical hookups. Major improvements include paver driveway plus new roof, gutters, and interior paint completed in 2021. This is more than a home--it's a rare opportunity to own one of Hayden Lake's distinctive residences in one of North Idaho's most coveted golf course communities.
| Price History | |
|---|---|
| 7/28/2026 | Listed $1,800,000 |
| 9/3/2026 | 3$1,750,000 |
General Features
| Spa | false |
|---|---|
| Sewer | Public Sewer |
| Heating | Natural Gas,Electric,Forced Air,Furnace |
| Cooling | Central Air |
| Roof | Composition |
| Appliances | Gas Dryer,Electric Water Heater,Wine Refrigerator,Wall Oven,Trash Compactor,Refrigerator,Microwave,Disposal,Dishwasher,Cooktop |
| Zoning | Residential |
| Patio/Porch Features | Covered Porch,Covered Patio |
| Construction Materials | Wood Siding,Frame |
| Year Built | 1952 |
| View | Mountain(s),Territorial,Lake,Neighborhood |
| Township | 51N |
| Property Subtype | Site Built < 2 Acre |
| Tax Year | 2025 |
| Parcel Number | V4800007012A |
| County | Kootenai |
| Property Type | Residential |
| HOA | false |
| Attached Garage | true |
| Subdivision Name | Coeur d'Alene Country Club Homes |
| Status | Active |
| Directions | From Hwy 95 - right on Hayden Ave, slight left onto lakeview Dr. Slight right onto Bozanta Dr. |
| City | Hayden Lake |
| High School District | CDA - 271 |
| MLS Area | 03 - Hayden |
| Lot Size Square Feet | 13503.6 |
| Tax Annual Amount | 3793.78 |
| MLS Area Minor | 03 - Hayden |
| Virtual Tour | https://my.matterport.com/show/?m=GWuijy3Uud8&brand=0&mls=1& |
| Standard Status | Active |
Interior Features
| Interior Amenities | Cable Internet Available,Fireplace,Smart Thermostat,Washer Hookup |
|---|---|
| Basement | Finished |
| Flooring | Carpet |
| Common Walls | No Common Walls |
| Air Conditioning Y/N | true |
| Laundry Features | Electric Dryer Hookup |
| Total Bedrooms | 5 |
| Main Level Bedrooms | 2 |
| Main Level Bathrooms | 3 |
| LivingAreaSource | Assessor |
| Total Baths | 4 |
Exterior Features
| Exterior Amenities | Lighting,Rain Gutters,See Remarks,Lawn |
|---|---|
| Fencing | None |
| Parking Features | Paved Parking,RV Parking - Open |
| Lot Features | Sprinklers In Rear,Sprinklers In Front,Open Lot,Sloped,Landscaped,Corner Lot,Level,On Golf Course |
| Water Source | Public |
| Lot Size Area | 0.31 |
| Foundation Details | Concrete Perimeter,Slab |
| Building Area Total | 3506 |
| Lot Size Acres | 0.31 |
| Road Surface Type | Paved |
| Road Responsibility | Public Maintained Road |
Amenities
- Foreclosure
- Views
- Short Sale
- New Construction
- Adult 55+
- Lease To Own
- No HOA Fees
- Furnished
- Primary On Main
- Air Conditioning
- Seller Finance
- Green
- Fixer Upper
- Horse
- Golf
- Fireplace
- Deck
- Garage
- Basement
- Pool
Property vs Single Family Average in 83835
Price
Taxes
Year Built
 Information provided by Intermountain MLS (IMLS) is deemed reliable but not guaranteed.
The data relating to real estate for sale on this website comes in part from the Internet Data Exchange program of the Intermountain MLS system. Real estate listings held by brokerage firms other than Silvercreek Realty Group - North Idaho are marked with the IDX icon.
IDX information is provided exclusively for consumer's personal, non-commercial use, that it may not be used for any purpose other than to
Information provided by Intermountain MLS (IMLS) is deemed reliable but not guaranteed.
The data relating to real estate for sale on this website comes in part from the Internet Data Exchange program of the Intermountain MLS system. Real estate listings held by brokerage firms other than Silvercreek Realty Group - North Idaho are marked with the IDX icon.
IDX information is provided exclusively for consumer's personal, non-commercial use, that it may not be used for any purpose other than to
 Spokane Association of REALTORS® All information deemed reliable but not guaranteed. All properties are subject to prior sale, change or withdrawal. Neither listing broker(s) or information provider(s) shall be responsible for any typographical errors, misinformation, misprints and shall be held totally harmless. Listing(s) information is provided for consumer's personal, non-commercial use and may not be used for any purpose other than to identify prospective properties consumers may be interested in purchasing. The data relating to real estate for sale on this website comes in part from the Internet Data Exchange program of the Multiple Listing Service. Real estate listings held by brokerage firms other than Silvercreek Realty Group - North Idaho may be marked with the Internet Data Exchange logo and detailed information about those properties will include the name of the listing broker(s) when required by the MLS. Copyright ©2026 All rights reserved.
Last Updated: September 17, 2026 2:03 AM UTC
Spokane Association of REALTORS® All information deemed reliable but not guaranteed. All properties are subject to prior sale, change or withdrawal. Neither listing broker(s) or information provider(s) shall be responsible for any typographical errors, misinformation, misprints and shall be held totally harmless. Listing(s) information is provided for consumer's personal, non-commercial use and may not be used for any purpose other than to identify prospective properties consumers may be interested in purchasing. The data relating to real estate for sale on this website comes in part from the Internet Data Exchange program of the Multiple Listing Service. Real estate listings held by brokerage firms other than Silvercreek Realty Group - North Idaho may be marked with the Internet Data Exchange logo and detailed information about those properties will include the name of the listing broker(s) when required by the MLS. Copyright ©2026 All rights reserved.
Last Updated: September 17, 2026 2:03 AM UTC
 All information is subject to change, is deemed reliable but is not guaranteed, and should be independently verified.The information being provided is for consumers' personal, non-commercial use and may not be used for any otherpurpose other than to identify prospective properties consumers may be interested in purchasing. Copyright ® 2026, Montana Regional Multiple Listing Service, Inc. (MRMLS) and FBS. All Rights Reserved.
 Coeur d'AleneAssociation of REALTORS® All information deemed reliable but not guaranteed. All properties are subject to prior sale, change or withdrawal. Neither listing broker(s) or information provider(s) shall be responsible for any typographical errors, misinformation, misprints and shall be held totally harmless. Listing(s) information is provided for consumer's personal, non-commercial use and may not be used for any purpose other than to identify prospective properties consumers may be

