
















Address
723 Tall Timber Road, Sandpoint, ID
Price
$ 3,500,000
Property Attributes
- ID#267385
- TypeSingle Family
- Listing Status Active
- MunicipalitySandpoint
- CountyBonner
- CitySandpoint
- AreaNorth (Bonner & Boundary)
- NeighborhoodThe Spires
- Zip83864
- Style
- Year Built2026
- Taxes$ 1800
- Price$ 3,500,000
- Bedrooms4
- Full Bathrooms4
- Half Bathrooms0
- Sqr Footage3352
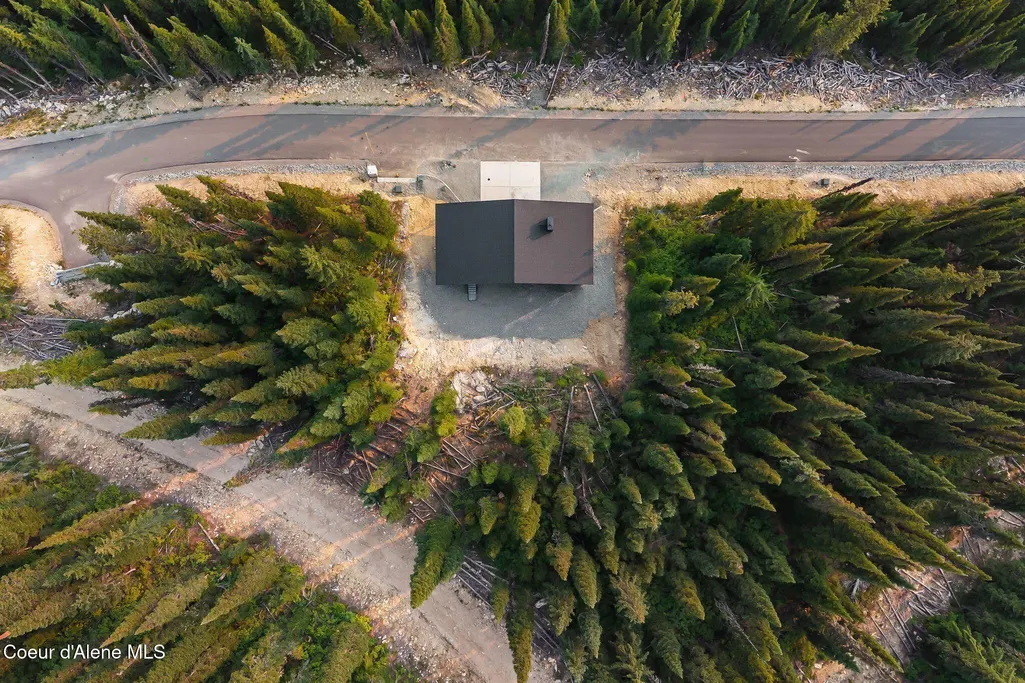
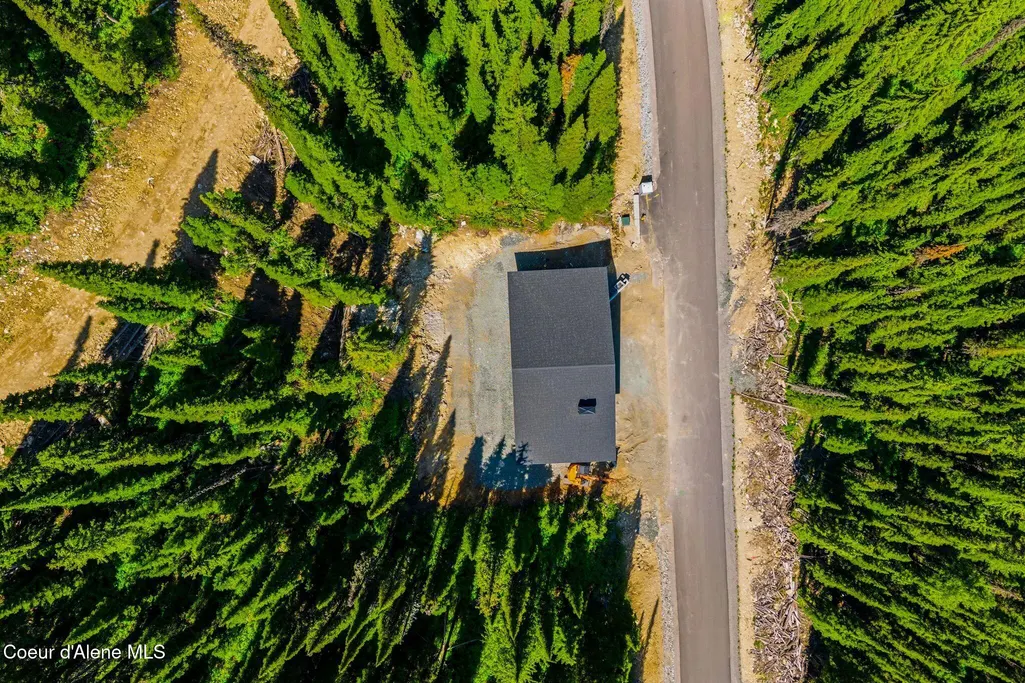
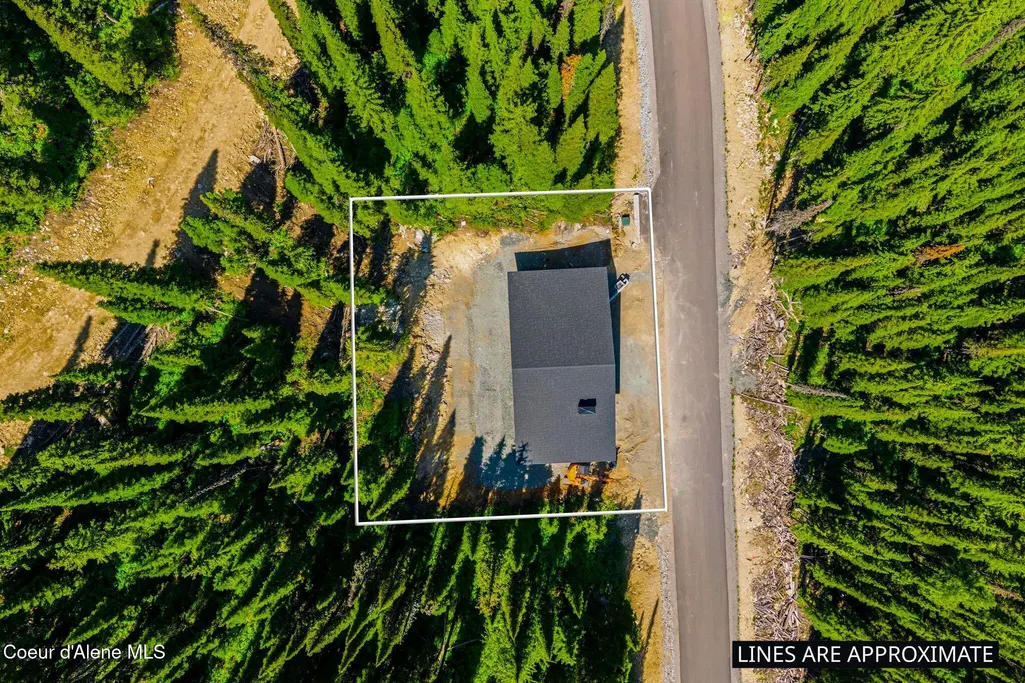
- Lot Size0.18 Acres
Data Source:
Coeur d'Alene Association of REALTORS®
Property Description
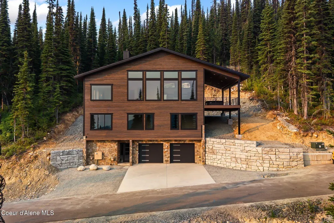
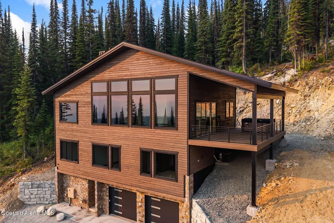
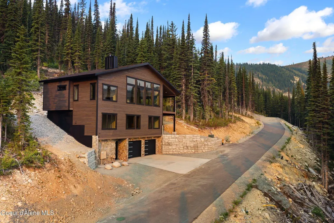
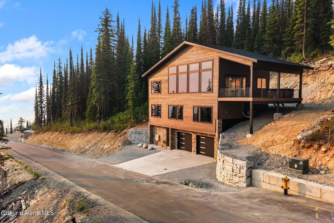
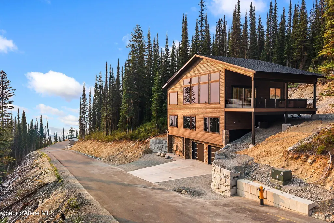
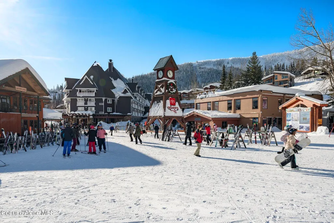
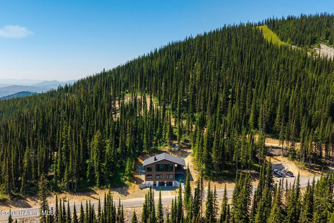
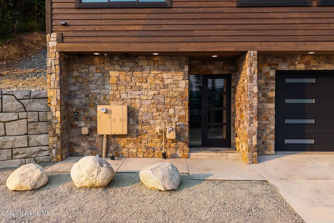
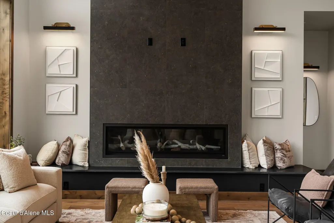
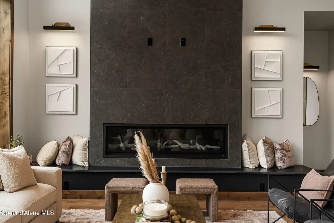
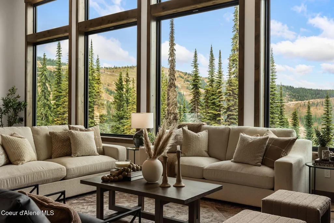
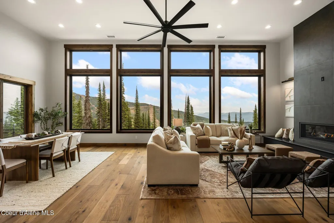
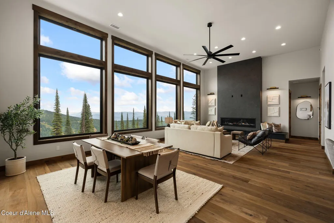
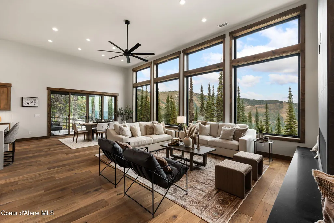
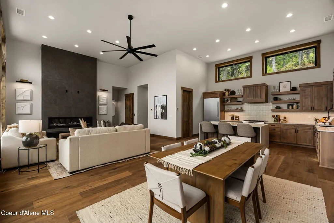
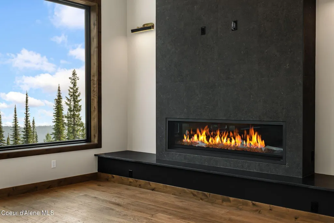
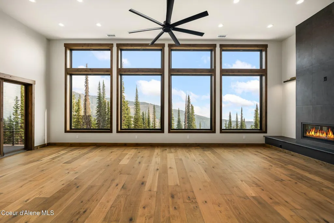
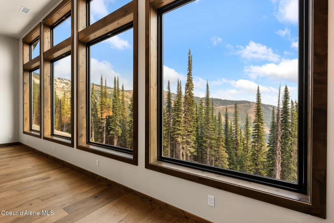
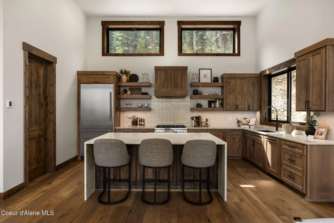
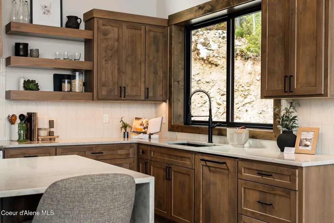
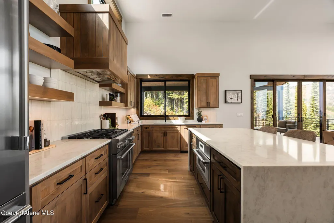
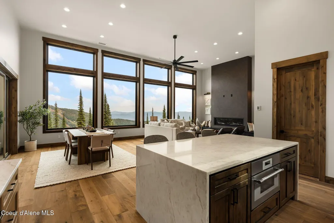
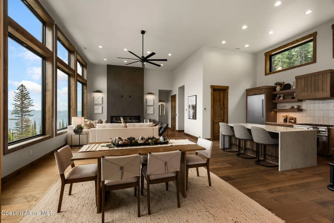
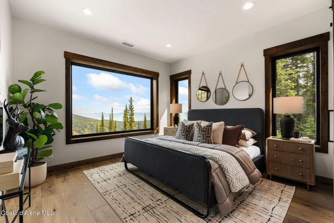
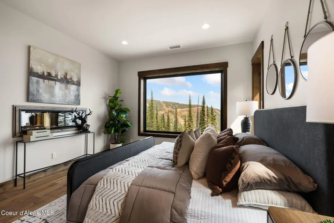
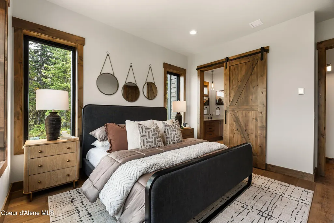
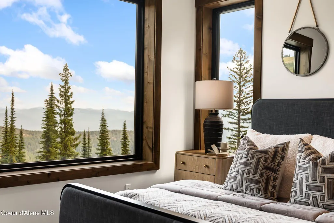
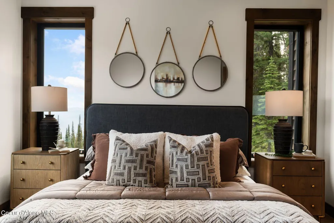
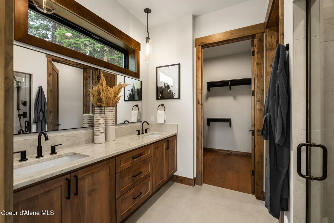
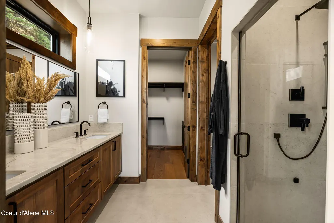
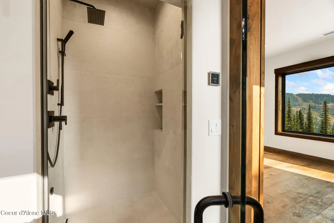
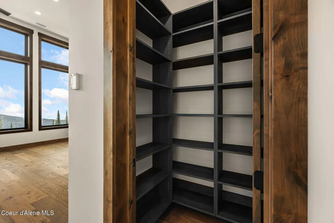
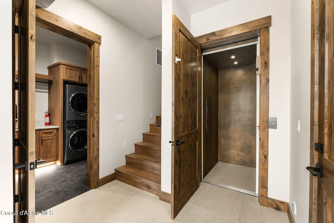
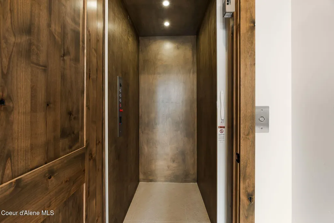
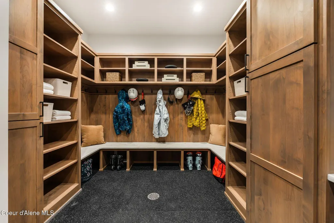
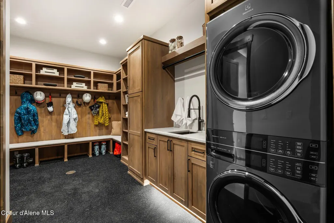
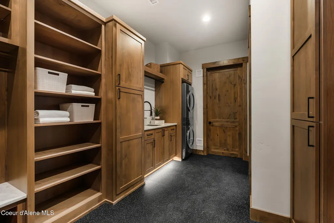
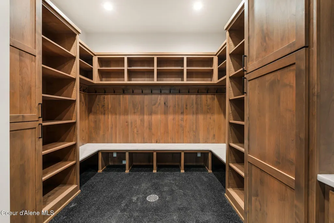
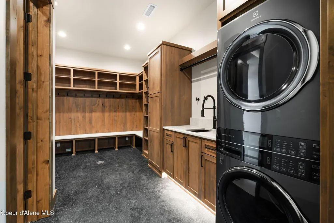
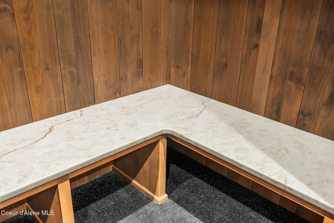
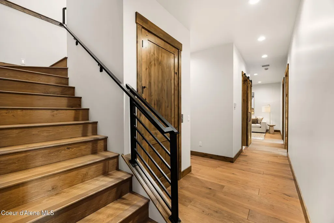
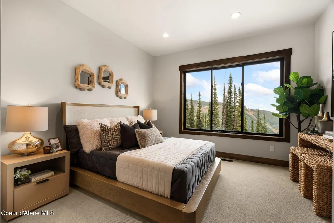
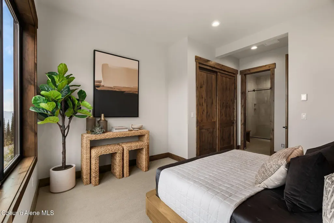
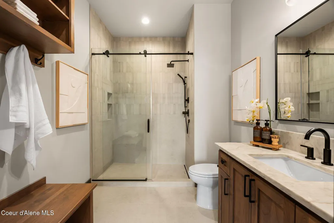
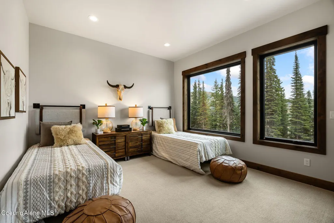
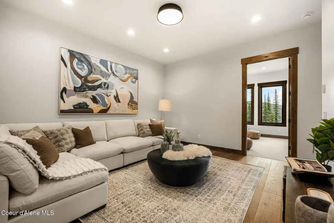
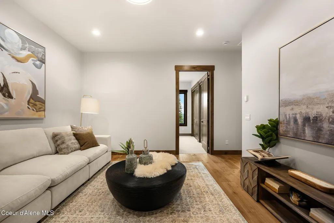
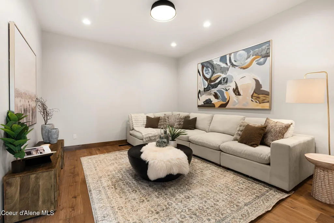
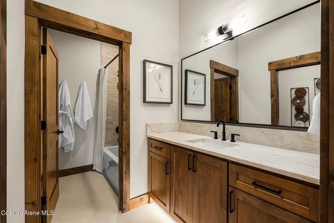
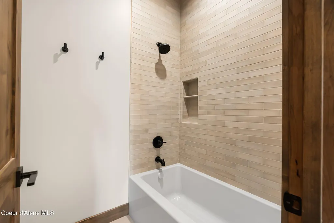
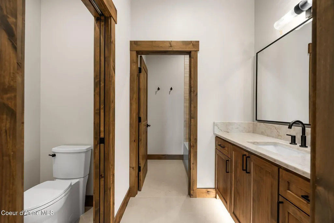
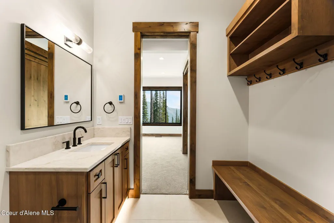
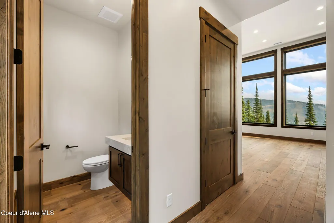
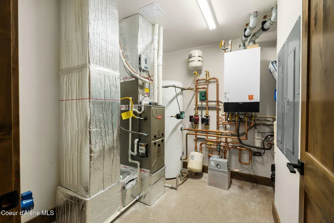
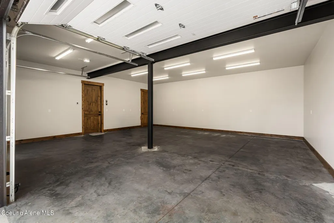
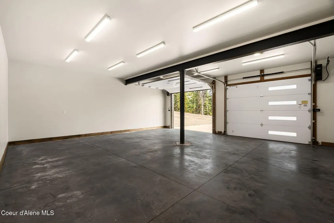
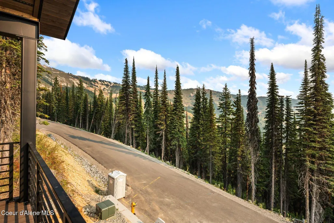
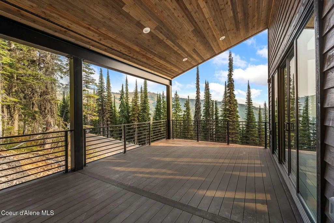
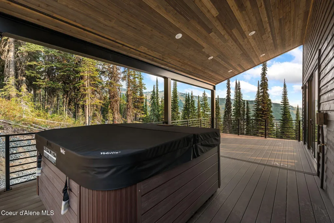
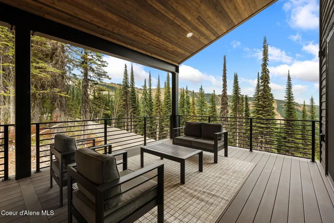
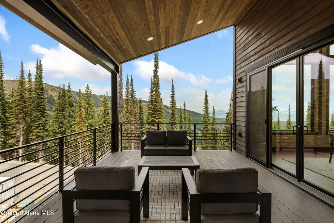
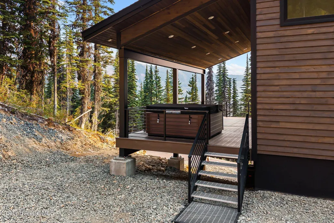
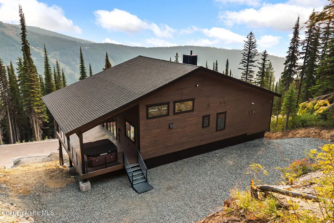
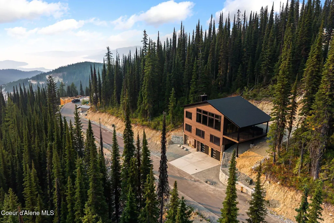
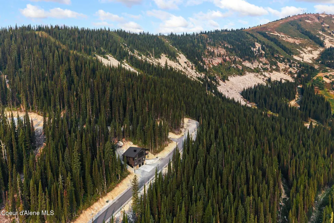
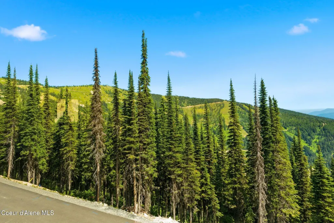
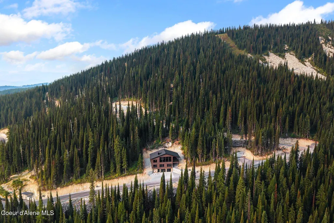
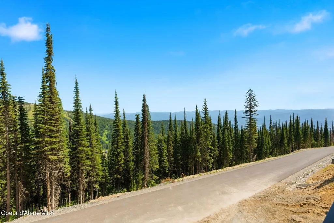
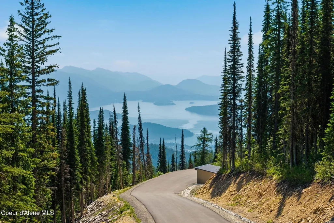
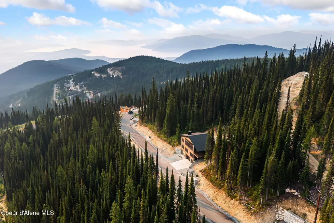
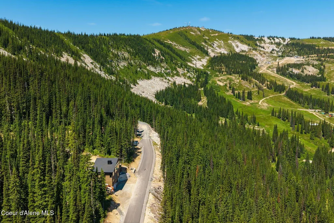
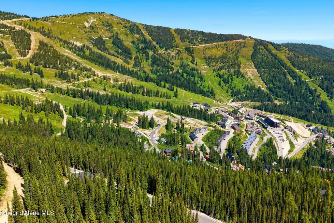
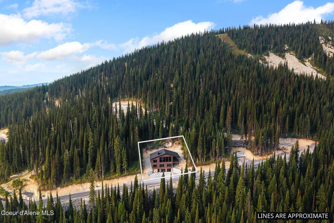
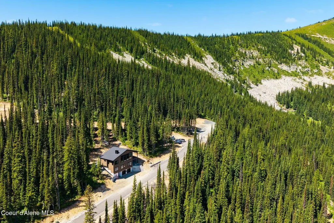
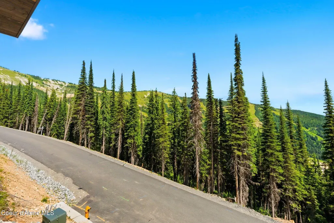
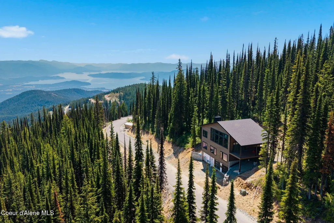
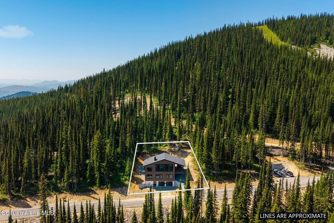
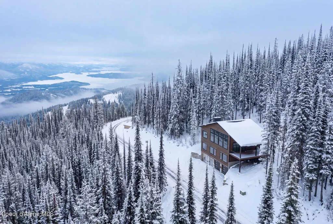
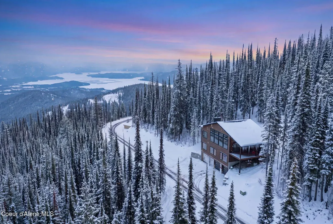
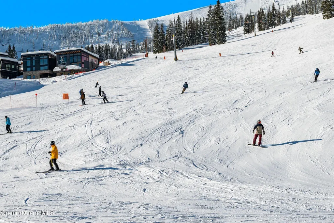
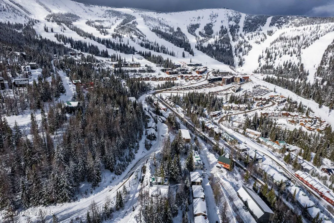
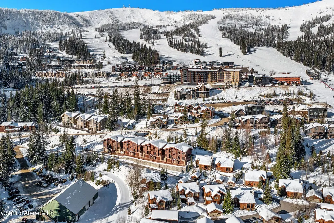
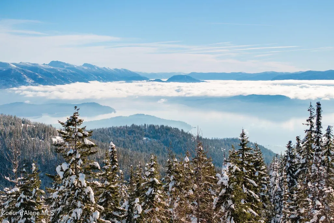
Now complete and ready for ski season! 2026 Parade of Homes winner for the Sandalwood Section! Mountain High Homebuilders took home the awards for Best Architectural Appeal, Best Curb Appeal, Best Craftsmanship, Best Kitchen, Best Primary Suite, Best Interior Decor, Best Floor Plan and the Realtor's Choice Award. Experience the pinnacle of mountain luxury in this exceptional new construction ski-in/ski-out residence at Schweitzer Mountain Resort. Perfectly positioned within the Spires, a premier ski-in/ski-out gated community, this remarkable 4-bedroom, 3 1/2 bathroom home offers 3,352 square feet of thoughtfully designed living space with breathtaking panoramic views of Schweitzer Mountain and the surrounding landscape. Designed to maximize both comfort and functionality, the home's three-level floor plan creates the ideal mountain retreat. The main entry level welcomes you with a dedicated ski room, providing the perfect transition after a day on the slopes. The second level features a junior suite plus two spacious guest bedrooms, an additional family room, and full bathroom. The third level has the primary suite serving as a true sanctuary, complete with its own electric fireplace, spa-inspired ensuite featuring a steam shower, and spectacular mountain views. The upper living level is designed for effortless entertaining, showcasing soaring 14'6" ceilings in the great room, expansive Andersen black fiberglass windows, rich hardwood flooring, and a dramatic linear gas fireplace with floor-to-ceiling tile. The gourmet kitchen is beautifully appointed with premium Thermador appliances, custom clear alder cabinetry, and quartz countertops, seamlessly flowing into the dining and living spaces while framing the incredible alpine scenery. Luxury amenities abound, including a private elevator servicing every level, radiant in-floor heating throughout, natural gas forced-air heating with central air conditioning, snowmelt driveway and walkways, and an oversized 801-square-foot garage. Step outside onto the expansive covered deck, unwind in the included hot tub, and enjoy sweeping views after a day of skiing, hiking, or mountain biking. Built with exceptional craftsmanship and premium finishes--including cedar siding, solid alder doors and trim, Andersen windows, PVC decking, and a 50-year Presidential roof--this extraordinary residence offers the perfect combination of refined luxury, thoughtful design, and true four-season recreation. A rare opportunity to own one of Schweitzer's finest new construction mountain homes.
| Price History | |
|---|---|
| 7/17/2026 | Listed $3,500,000 |
General Features
| Spa | true |
|---|---|
| Sewer | Community System |
| Heating | Natural Gas,Fireplace(s),Electric,Forced Air,Radiant |
| Roof | Composition |
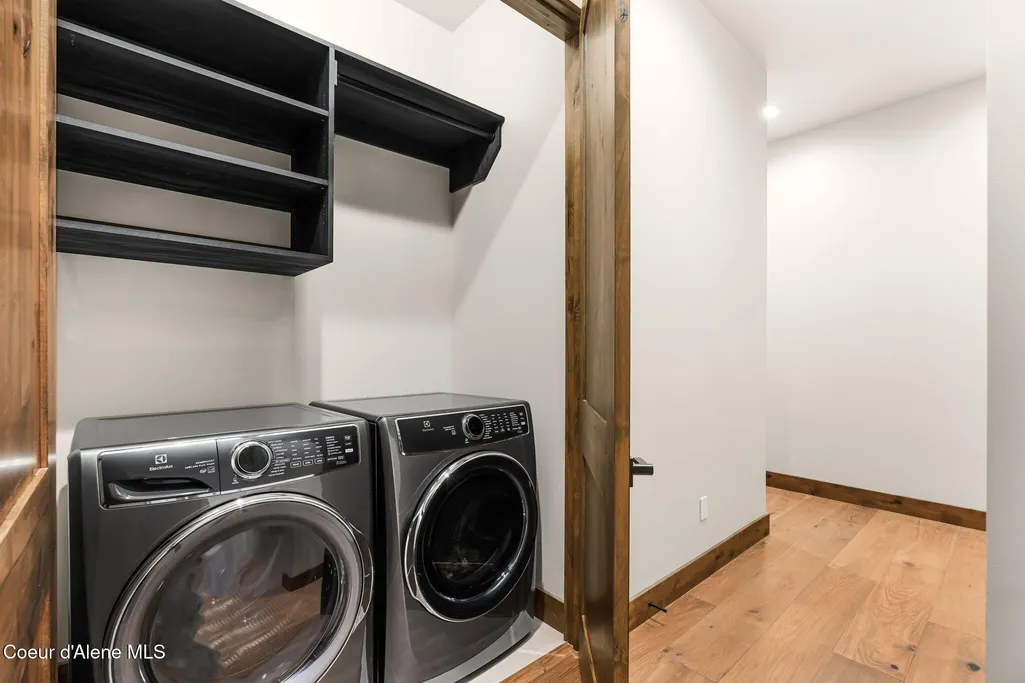
| Appliances | Gas Range,Washer,Refrigerator,Microwave,Dishwasher |
| Zoning | Alpine Village |
| Patio/Porch Features | Covered Deck |
| Construction Materials | Wood Siding,Frame |
| Year Built | 2026 |
| View | Mountain(s),Territorial,Lake,Neighborhood |
| Township | 58N |
| Property Subtype | Site Built < 2 Acre |
| Tax Year | 2025 |
| Parcel Number | RP045460030110A |
| Community Features | Gated Community |
| County | Bonner |
| Property Type | Residential |
| HOA | true |
| Attached Garage | true |
| Subdivision Name | The Spires |
| Status | Active |
| Directions | Follow Schweitzer Mountain Road through roundabout, Left on Mogul Hill Road, Left on Tall Timber Road, thru the gate and property is on your left. |
| City | Sandpoint |
| High School District | Lk Pend Oreille - 84 |
| MLS Area | North (Bonner & Boundary) |
| Lot Size Square Feet | 7840.8 |
| Tax Annual Amount | 1800.62 |
| MLS Area Minor | North (Bonner & Boundary) |
| Builder Name | Mountain High |
| Standard Status | Active |
Interior Features
| Interior Amenities | Fireplace,Washer Hookup |
|---|---|
| Basement | None, Slab on grade |
| Flooring | Wood,Tile |
| Fireplace Features | Gas |
| Common Walls | No Common Walls |
| Laundry Features | Electric Dryer Hookup |
| Total Bedrooms | 4 |
| LivingAreaSource | Builder |
| Total Baths | 4 |
Exterior Features
| Exterior Amenities | Spa/Hot Tub |
|---|---|
| Lot Features | Sloped,Southern Exposure,Wooded |
| Water Source | Community System |
| Lot Size Area | 0.18 |
| Foundation Details | Concrete Perimeter |
| Building Area Total | 3352 |
| Lot Size Acres | 0.18 |
| Road Surface Type | Paved |
| Road Responsibility | Public Maintained Road |
Amenities
- Foreclosure
- Views
- Short Sale
- New Construction
- Adult 55+
- Lease To Own
- No HOA Fees
- Furnished
- Primary On Main
- Air Conditioning
- Seller Finance
- Green
- Fixer Upper
- Horse
- Golf
- Fireplace
- Deck
- Garage
- Basement
- Pool
Property vs Single Family Average in 83864
Price
Taxes
Year Built
 Information provided by Intermountain MLS (IMLS) is deemed reliable but not guaranteed.
The data relating to real estate for sale on this website comes in part from the Internet Data Exchange program of the Intermountain MLS system. Real estate listings held by brokerage firms other than Silvercreek Realty Group - North Idaho are marked with the IDX icon.
IDX information is provided exclusively for consumer's personal, non-commercial use, that it may not be used for any purpose other than to
Information provided by Intermountain MLS (IMLS) is deemed reliable but not guaranteed.
The data relating to real estate for sale on this website comes in part from the Internet Data Exchange program of the Intermountain MLS system. Real estate listings held by brokerage firms other than Silvercreek Realty Group - North Idaho are marked with the IDX icon.
IDX information is provided exclusively for consumer's personal, non-commercial use, that it may not be used for any purpose other than to
 Spokane Association of REALTORS® All information deemed reliable but not guaranteed. All properties are subject to prior sale, change or withdrawal. Neither listing broker(s) or information provider(s) shall be responsible for any typographical errors, misinformation, misprints and shall be held totally harmless. Listing(s) information is provided for consumer's personal, non-commercial use and may not be used for any purpose other than to identify prospective properties consumers may be interested in purchasing. The data relating to real estate for sale on this website comes in part from the Internet Data Exchange program of the Multiple Listing Service. Real estate listings held by brokerage firms other than Silvercreek Realty Group - North Idaho may be marked with the Internet Data Exchange logo and detailed information about those properties will include the name of the listing broker(s) when required by the MLS. Copyright ©2026 All rights reserved.
Last Updated: September 21, 2026 2:24 AM UTC
Spokane Association of REALTORS® All information deemed reliable but not guaranteed. All properties are subject to prior sale, change or withdrawal. Neither listing broker(s) or information provider(s) shall be responsible for any typographical errors, misinformation, misprints and shall be held totally harmless. Listing(s) information is provided for consumer's personal, non-commercial use and may not be used for any purpose other than to identify prospective properties consumers may be interested in purchasing. The data relating to real estate for sale on this website comes in part from the Internet Data Exchange program of the Multiple Listing Service. Real estate listings held by brokerage firms other than Silvercreek Realty Group - North Idaho may be marked with the Internet Data Exchange logo and detailed information about those properties will include the name of the listing broker(s) when required by the MLS. Copyright ©2026 All rights reserved.
Last Updated: September 21, 2026 2:24 AM UTC
 All information is subject to change, is deemed reliable but is not guaranteed, and should be independently verified.The information being provided is for consumers' personal, non-commercial use and may not be used for any otherpurpose other than to identify prospective properties consumers may be interested in purchasing. Copyright ® 2026, Montana Regional Multiple Listing Service, Inc. (MRMLS) and FBS. All Rights Reserved.
 Coeur d'AleneAssociation of REALTORS® All information deemed reliable but not guaranteed. All properties are subject to prior sale, change or withdrawal. Neither listing broker(s) or information provider(s) shall be responsible for any typographical errors, misinformation, misprints and shall be held totally harmless. Listing(s) information is provided for consumer's personal, non-commercial use and may not be used for any purpose other than to identify prospective properties consumers may be

